George Cress of Real Broker Email: george@cress.co (dot co) Call/Text: 212-203-5251

Wilton, CT / SOLD
12 Fawn Ridge Lane, Unit 12Wilton, CT 06897
The buyer could have saved $2,600 in brokerage fees*
When you buy with Cress, we give you back a portion of the brokerage commission we receive.
See how the commission rebate works ↗*Estimate assumes a 2.5% buyer-agent commission and a 20% rebate. Actual savings depend on final purchase price and commission received. Based on the recorded closed price; this is a hypothetical estimate, not a statement of actual commission or rebate paid.
Sale Price$520,000ClosedJuly 7, 2022
Open house
Our Take
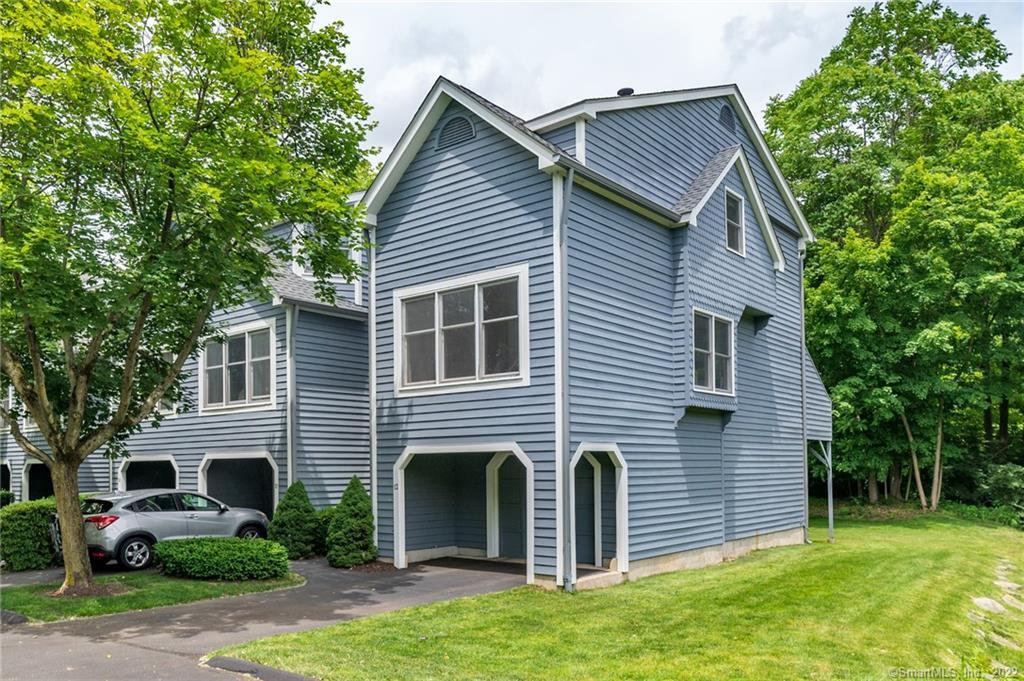
12 Fawn Ridge is a two-bedroom, two-bath tri-level end unit with southeast exposure, an interior-access garage, and a tiled foyer with extensive storage. Vaulted ceilings and floor-to-ceiling windows extend through all three levels. The eat-in kitchen includes stainless steel appliances, granite countertops, a pantry, and access to a private deck. The living room has hardwood floors, a wood-burning fireplace, and custom bookshelves. Upstairs are a primary bedroom with an ensuite bath and bonus walk-in closet, a second vaulted-ceiling bedroom, and a bonus room for an office or gym.
At a glance
Closed · MLS #170496397- Bedrooms
- 2
- BathroomsBaths
- 2 full / 0 half
- Square feet
- 1,552
- Year built
- 1984
- Acres
- Not provided
- Property taxes
- $6,368
July 2021-June 2022
What stands out
- Two-bedroom, two-bath tri-level end unit
- Interior-access garage and tiled foyer storage
- Vaulted ceilings and floor-to-ceiling windows
- Eat-in kitchen with granite countertops and pantry
- Private deck accessed from the kitchen
- Living room with hardwood floors and fireplace
- Primary bedroom with ensuite bath and walk-in closet
- In-ground pool and tennis courts
Read the full listing description
Welcome to 12 Fawn Ridge, one of the most desirable condo communities w/its pristine landscape & South Wilton location. You will be pleased w/this move-in ready 2 bed & 2 bath end unit that is positioned perfectly to absorb all the southeast sun. When you enter this tri-level condo, you will appreciate the interior access garage & large tiled foyer w/tons of storage. As you head upstairs, be ready to be wowed by the vaulted ceilings & impressive floor-to-ceiling windows that reach all 3 levels & create a natural glow that radiates through the magnificent pendant chandelier. Cooks will love this large eat-in kitchen w/stainless steel appliances, granite countertops & large pantry which leads onto your private deck where you can grill. The living room completes this open floor plan w/hardwood floors & a cozy wood-burning fireplace w/custom wood bookshelves & amazing views of blue skies. When it comes time to retire upstairs after a long day, you will enjoy the spacious primary bedroom w/plenty of closets & large ensuite bath w/granite countertops & a bonus walk-in closet. The second bedroom does not disappoint w/its vaulted ceilings & large windows offering tons of sunlight. Check out the 370 Sq ft bonus room to create an office or gym. This unit, unlike others, is surrounded by flat manicured lawns & has excellent amenities such as an in-ground pool & tennis courts. You are just minutes from shops, restaurants, train, Merritt Parkway & I-95 & all that Wilton has to offer!
Schools
- Elementary
- Miller-Driscoll
- Middle
- Middlebrook
- High
- Wilton
Schools as reported by SmartMLS. Confirm attendance assignments with the district.
Price history
| Date | Event | Price |
|---|---|---|
| Closed price | $520,000 | |
| Original list price | $489,000 |
Intermediate price changes and previous listings may not be included.
Interested in a property like this?
Cress can help you understand the market and find currently available homes.
Nearby sold homes
View sold homes in Wilton → Sold 11/02/22
$495,0002 beds · 2.5 ba · 1,206 sqft · Sold14 Fawn Ridge Lane, Unit 14, Wilton, CT 06897Berkshire Hathaway NE Prop.
Sold 11/02/22
$495,0002 beds · 2.5 ba · 1,206 sqft · Sold14 Fawn Ridge Lane, Unit 14, Wilton, CT 06897Berkshire Hathaway NE Prop.
 Sold 09/14/26
$670,0002 beds · 2 ba · 1,582 sqft · Sold4 Fawn Ridge Lane, Unit 4, Wilton, CT 06897William Raveis Real Estate
Sold 09/14/26
$670,0002 beds · 2 ba · 1,582 sqft · Sold4 Fawn Ridge Lane, Unit 4, Wilton, CT 06897William Raveis Real Estate
 Sold 06/29/22
$602,5002 beds · 2.5 ba · 2,151 sqft · Sold20 Fawn Ridge Lane, Unit 20, Wilton, CT 06897Coldwell Banker Realty
Sold 06/29/22
$602,5002 beds · 2.5 ba · 2,151 sqft · Sold20 Fawn Ridge Lane, Unit 20, Wilton, CT 06897Coldwell Banker Realty
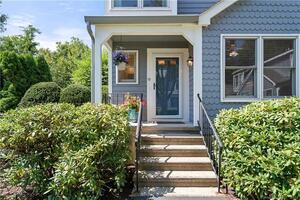 Sold 11/01/23
$657,0002 beds · 2.5 ba · 1,206 sqft · Sold13 Fawn Ridge Lane, Unit 13, Wilton, CT 06897eRealty Advisors, Inc.
Sold 11/01/23
$657,0002 beds · 2.5 ba · 1,206 sqft · Sold13 Fawn Ridge Lane, Unit 13, Wilton, CT 06897eRealty Advisors, Inc.
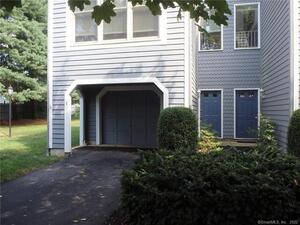 Sold 10/13/21
$469,0002 beds · 2 ba · 1,552 sqft · Sold1 Fawn Ridge Lane, Unit 1, Wilton, CT 06897Keller Williams Realty
Sold 10/13/21
$469,0002 beds · 2 ba · 1,552 sqft · Sold1 Fawn Ridge Lane, Unit 1, Wilton, CT 06897Keller Williams Realty
*Estimate: $520,000 closed price × assumed 2.5% buyer-agent commission × 20% rebate = $2,600. Actual savings depend on the final purchase price and commission Cress receives. The assumed commission is not a representation of this listing's offered or actual compensation. This is a hypothetical estimate, not a rebate paid on this sale.
Listed by William Raveis Real Estate
Nicole J Bates
SmartMLS · Listing #170496397 · Closed
Listing information is deemed reliable but not guaranteed. Cress commentary is separate from the MLS listing description. Contact Cress about a correction.
For personal, noncommercial use to identify properties you may be interested in purchasing.
