George Cress of Real Broker Email: george@cress.co (dot co) Call/Text: 212-203-5251

Wilton, CT / SOLD
12 Mountain RoadWilton, CT 06897
The buyer could have saved $4,375 in brokerage fees*
When you buy with Cress, we give you back a portion of the brokerage commission we receive.
See how the commission rebate works ↗*Estimate assumes a 2.5% buyer-agent commission and a 20% rebate. Actual savings depend on final purchase price and commission received. Based on the recorded closed price; this is a hypothetical estimate, not a statement of actual commission or rebate paid.
Sale Price$875,000ClosedSeptember 7, 2025
Open house
Our Take
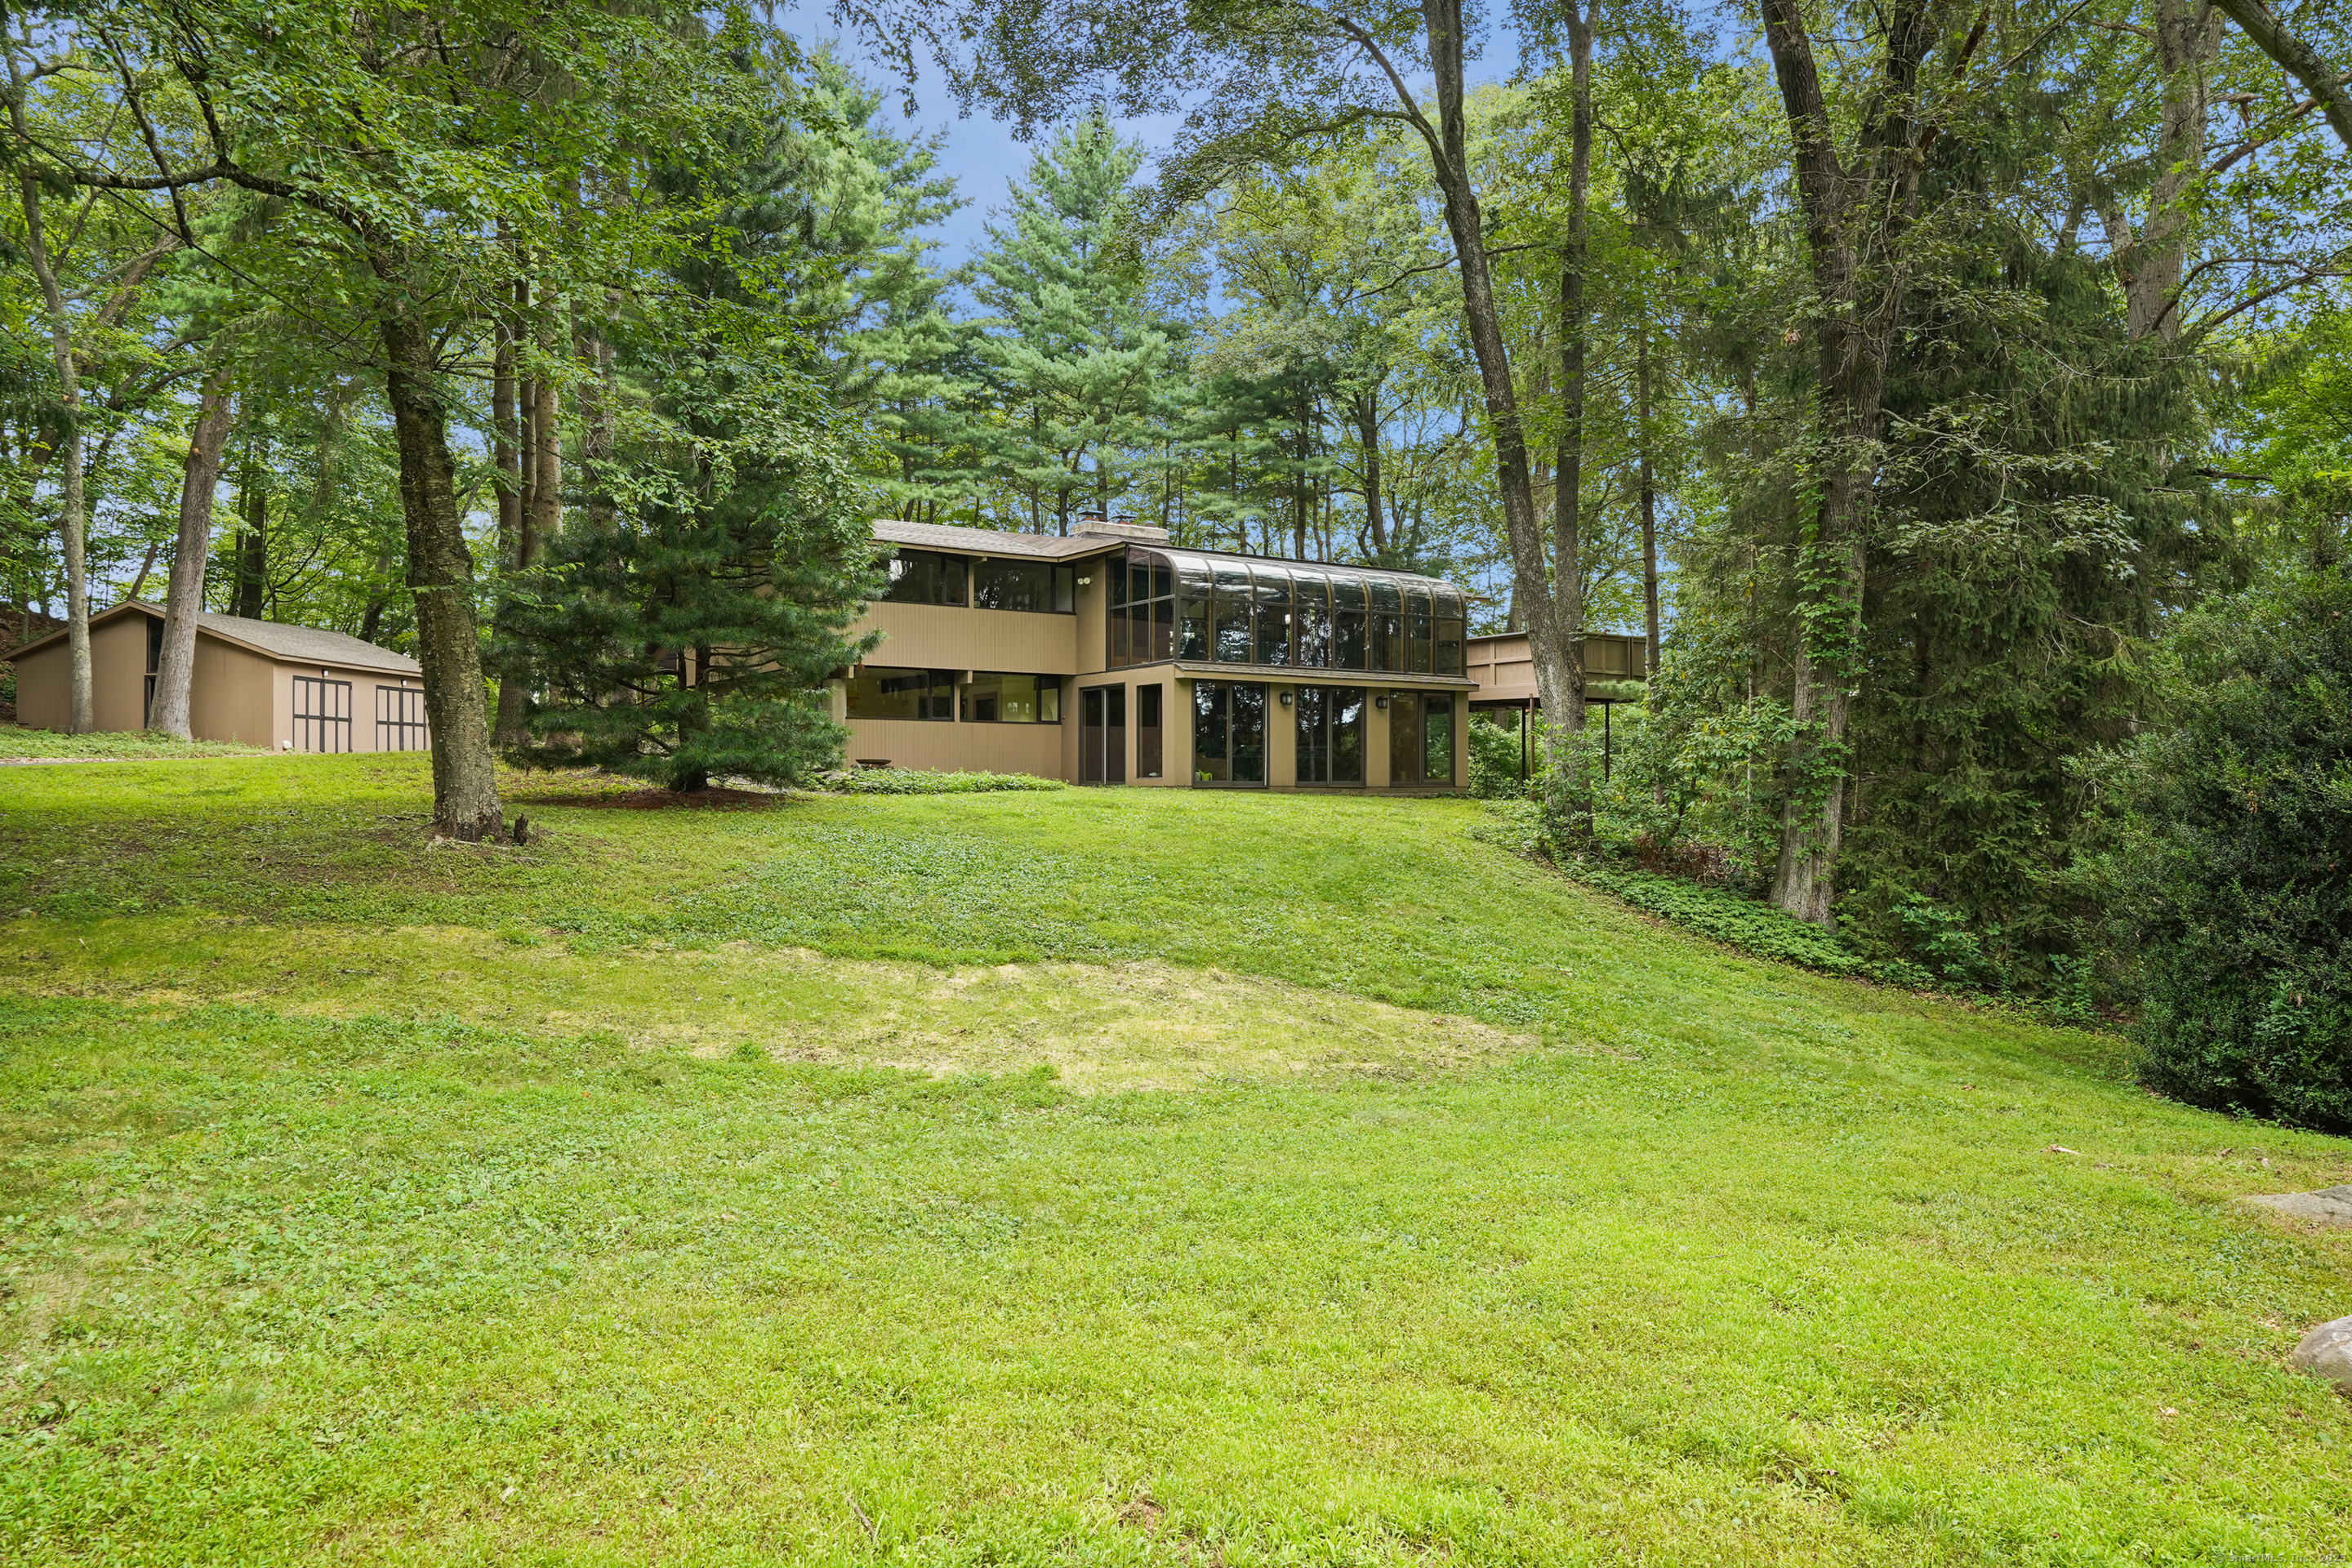
12 Mountain Road is a 1969 Mid-Century Modern home set atop a private hill in Wilton, with walls of glass framing wooded views and an expansive deck connecting to the open kitchen, dining, and living areas. Two fireplaces serve the living room and family room. Updates include a converted screen porch used as a light-filled dining area and a pocket-door-enclosed alcove that can function as a private study or den. The kitchen includes white enamel cabinetry, a six-by-nine-foot island, Caesarstone counters, a gas range, and period-inspired details.
At a glance
Closed · MLS #24113722- Bedrooms
- 4
- BathroomsBaths
- 2 full / 0 half
- Square feet
- 2,940
- Year built
- 1969
- Acres
- 1.14
- Property taxes
- $10,550
July 2025-June 2026
What stands out
- Walls of glass framing wooded views
- Expansive deck off the open living plan
- Fireplaces in both living and family rooms
- Light-filled dining area from converted screen porch
- Pocket-door-enclosed private study or den
- Six-by-nine-foot kitchen island with dual undercounter refrigeration
- Caesarstone countertops and gas range
- English tile, glass shower, and deep soaking tub
Read the full listing description
Perched atop a private hill near Georgetown Village, this striking Mid-Century Modern in Wilton offers seamless indoor-outdoor living, just minutes from shopping, dining, and Metro-North. Walls of glass frame wooded views, while an expansive deck flows from the open kitchen, dining, and living room plan-ideal for entertaining. The living room and family room each feature fireplaces, creating inviting gathering spaces. Thoughtful updates enhance the home's original design, including a screen porch converted into a light-filled dining area and an alcove in the family room, enclosed with pocket doors to create a private study or den. The modernized kitchen blends timeless style and function with white enamel cabinets, period-inspired hardware, a six-foot by nine-foot island featuring a dual undercounter refrigerator and freezer, Caesarstone countertops, a gas range, and vintage-style tile and lighting. Spa-like bathrooms include artisanal English tile, a glass walk-in shower with a teak bench, a deep soaking tub, European-style toilets, heated towel racks, and mid-century light fixtures.
Schools
- Elementary
- Miller-Driscoll
- Middle
- Not provided
- High
- Wilton
Schools as reported by SmartMLS. Confirm attendance assignments with the district.
Price history
| Date | Event | Price |
|---|---|---|
| Closed price | $875,000 | |
| Original list price | $875,000 |
Intermediate price changes and previous listings may not be included.
Interested in a property like this?
Cress can help you understand the market and find currently available homes.
Nearby sold homes
Closest recorded sales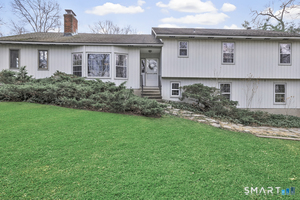 Sold 06/23/26
$905,0004 beds · 2.5 ba · 2,325 sqft · Sold16 Mountain Road, Wilton, CT 06897Compass Connecticut, LLC
Sold 06/23/26
$905,0004 beds · 2.5 ba · 2,325 sqft · Sold16 Mountain Road, Wilton, CT 06897Compass Connecticut, LLC
 Sold 03/04/26
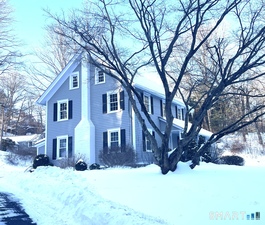
$950,0004 beds · 2.5 ba · 3,125 sqft · Sold20 Mountain Road, Wilton, CT 06897Dagny's Real Estate
Sold 03/04/26
$950,0004 beds · 2.5 ba · 3,125 sqft · Sold20 Mountain Road, Wilton, CT 06897Dagny's Real Estate
 Sold 04/26/22
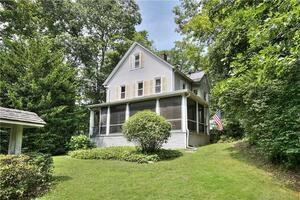
$485,0004 beds · 1.5 ba · 1,596 sqft · Sold13 Church Street, Wilton, CT 06897William Pitt Sotheby's Int'l
Sold 04/26/22
$485,0004 beds · 1.5 ba · 1,596 sqft · Sold13 Church Street, Wilton, CT 06897William Pitt Sotheby's Int'l
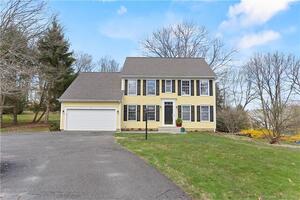 Sold 05/19/22
$965,0004 beds · 2.5 ba · 3,813 sqft · Sold38 Mountain Road, Wilton, CT 06897William Raveis Real Estate
Sold 05/19/22
$965,0004 beds · 2.5 ba · 3,813 sqft · Sold38 Mountain Road, Wilton, CT 06897William Raveis Real Estate
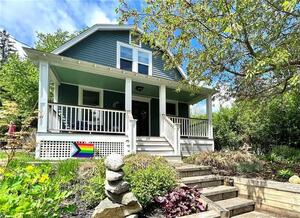 Sold 07/20/22
$625,0003 beds · 2 ba · 1,630 sqft · Sold23 Own Home Avenue, Wilton, CT 06897Berkshire Hathaway NE Prop.
Sold 07/20/22
$625,0003 beds · 2 ba · 1,630 sqft · Sold23 Own Home Avenue, Wilton, CT 06897Berkshire Hathaway NE Prop.
*Estimate: $875,000 closed price × assumed 2.5% buyer-agent commission × 20% rebate = $4,375. Actual savings depend on the final purchase price and commission Cress receives. The assumed commission is not a representation of this listing's offered or actual compensation. This is a hypothetical estimate, not a rebate paid on this sale.
Listed by Compass Connecticut, LLC
Jack Sarsen
SmartMLS · Listing #24113722 · Closed
Listing data checked: Sep 26, 2026, 1:21 PM EDT.
Listing information is deemed reliable but not guaranteed. Cress commentary is separate from the MLS listing description. Contact Cress about a correction.
For personal, noncommercial use to identify properties you may be interested in purchasing.
