George Cress of Real Broker Email: george@cress.co (dot co) Call/Text: 212-203-5251

Wilton, CT / SOLD
121 Deforest RoadWilton, CT 06897
The buyer could have saved $8,663 in brokerage fees*
When you buy with Cress, we give you back a portion of the brokerage commission we receive.
See how the commission rebate works ↗*Estimate assumes a 2.5% buyer-agent commission and a 30% rebate. Actual savings depend on final purchase price and commission received. Based on the recorded closed price; this is a hypothetical estimate, not a statement of actual commission or rebate paid.
Sale Price$1,155,000ClosedJune 25, 2024
Open house
Our Take

121 Deforest Road in Wilton is a contemporary-style home with four bedrooms, two full baths, one half bath, and an open floor plan. Built in 1984 on one acre, it includes a light-filled main floor, hardwood floors, two stacked stone fireplaces, and an updated eat-in kitchen. A screened porch extends the family room, while an upstairs bonus room and finished walk-out lower level provide additional flexible space. The property is near the New Canaan line and close to Wilton schools, the railroad, and shopping.
At a glance
Closed · MLS #24012849- Bedrooms
- 4
- BathroomsBaths
- 2 full / 1 half
- Square feet
- 3,327
- Year built
- 1984
- Acres
- 1
- Property taxes
- $16,062
July 2023-June 2024
What stands out
- Open floor plan for entertaining
- Light-filled main floor with natural room flow
- Two stacked stone fireplaces and hardwood floors
- Updated eat-in kitchen with gas cooktop
- Screened porch for seasonal dining
- Level landscaped yard
- Bonus room and finished walk-out lower level
- Thermopane windows and Nest thermostats
Read the full listing description
Wonderful contemporary styled home with an open floor plan, perfect for entertaining and family gatherings. The main floor is filled with light and the rooms flow naturally. The home features two stacked stone fireplaces and hardwood floors throughout. The eat-in-kitchen is updated and features a gas cook-top, window seating and plenty of storage. The family room opens to a large screened-in porch for a second seasonal dining area. The level landscaped yard is perfect for play and quiet enjoyment. There is a large bonus room upstairs and a finished, walk-out lower level for even more recreation or home office needs. There are many energy saving and amenity improvements including new Thermopane windows, Nest thermostats, Ring security system and recessed lights. Well situated near the New Canaan line yet also close to Wilton Schools, R/R and Shopping. This home has a welcoming happy vibe and offers a carefree lifestyle in one of Connecticut's favorite towns.
Schools
- Elementary
- Miller-Driscoll
- Middle
- Not provided
- High
- Wilton
Schools as reported by SmartMLS. Confirm attendance assignments with the district.
Price history
| Date | Event | Price |
|---|---|---|
| Closed price | $1,155,000 | |
| Original list price | $1,135,000 |
Intermediate price changes and previous listings may not be included.
Interested in a property like this?
Cress can help you understand the market and find currently available homes.
Nearby sold homes
View sold homes in Wilton → Sold 07/31/25
$1,200,0003 beds · 2 ba · 2,045 sqft · Sold111 Deforest Road, Wilton, CT 06897William Raveis Real Estate
Sold 07/31/25
$1,200,0003 beds · 2 ba · 2,045 sqft · Sold111 Deforest Road, Wilton, CT 06897William Raveis Real Estate
 Sold 09/14/25
$1,065,0004 beds · 3.5 ba · 3,326 sqft · Sold119 Deforest Road, Wilton, CT 06897William Pitt Sotheby's Int'l
Sold 09/14/25
$1,065,0004 beds · 3.5 ba · 3,326 sqft · Sold119 Deforest Road, Wilton, CT 06897William Pitt Sotheby's Int'l
 Sold 10/24/23
$726,0004 beds · 1.5 ba · 1,833 sqft · Sold128 Deforest Road, Wilton, CT 06897iRealty
Sold 10/24/23
$726,0004 beds · 1.5 ba · 1,833 sqft · Sold128 Deforest Road, Wilton, CT 06897iRealty
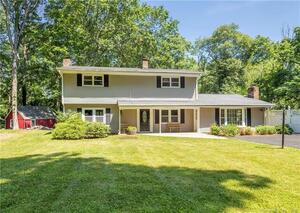 Sold 08/14/22
$745,0004 beds · 2.5 ba · 2,548 sqft · Sold134 Deforest Road, Wilton, CT 06897Berkshire Hathaway NE Prop.
Sold 08/14/22
$745,0004 beds · 2.5 ba · 2,548 sqft · Sold134 Deforest Road, Wilton, CT 06897Berkshire Hathaway NE Prop.
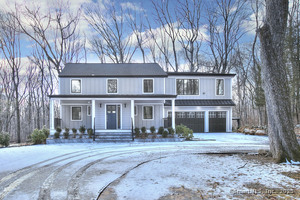 Sold 04/10/25
$1,475,0005 beds · 3.5 ba · 5,180 sqft · Sold27 Ground Pine Road, Wilton, CT 06897Coldwell Banker Realty
Sold 04/10/25
$1,475,0005 beds · 3.5 ba · 5,180 sqft · Sold27 Ground Pine Road, Wilton, CT 06897Coldwell Banker Realty
*Estimate: $1,155,000 closed price × assumed 2.5% buyer-agent commission × 30% rebate = $8,663. Actual savings depend on the final purchase price and commission Cress receives. The assumed commission is not a representation of this listing's offered or actual compensation. This is a hypothetical estimate, not a rebate paid on this sale.
Listed by Keller Williams Prestige Prop.
Jacqueline Naudet
SmartMLS · Listing #24012849 · Closed
Listing information is deemed reliable but not guaranteed. Cress commentary is separate from the MLS listing description. Contact Cress about a correction.
For personal, noncommercial use to identify properties you may be interested in purchasing.
