George Cress of Real Broker Email: george@cress.co (dot co) Call/Text: 212-203-5251

Wilton, CT / SOLD
131 Old Boston RoadWilton, CT 06897
The buyer could have saved $9,638 in brokerage fees*
When you buy with Cress, we give you back a portion of the brokerage commission we receive.
See how the commission rebate works ↗*Estimate assumes a 2.5% buyer-agent commission and a 30% rebate. Actual savings depend on final purchase price and commission received. Based on the recorded closed price; this is a hypothetical estimate, not a statement of actual commission or rebate paid.
Sale Price$1,285,000ClosedNovember 14, 2022
Open house
Our Take
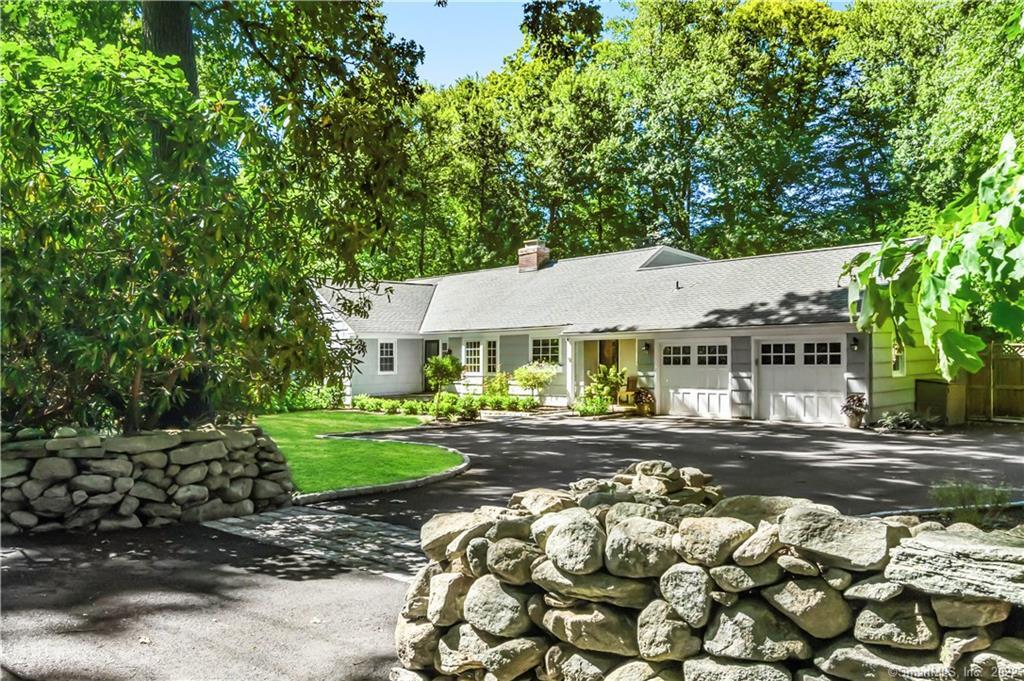
131 Old Boston Road in Wilton is a five-bedroom home with three full and one half bath on 1.21 acres, built in 1963. Its layout includes an eat-in kitchen opening to a family room with a vaulted ceiling, wet bar, stone fireplace, wood-burning stove, and French doors. A sunroom overlooks a stone patio and heated gunite pool and spa. The home also includes a first-floor primary suite, two additional first-floor bedrooms, and two second-floor bedrooms.
At a glance
Closed · MLS #170519896- Bedrooms
- 5
- BathroomsBaths
- 3 full / 1 half
- Square feet
- 3,632
- Year built
- 1963
- Acres
- 1.21
- Property taxes
- $12,855
July 2022-June 2023
What stands out
- Eat-in kitchen opening to vaulted family room
- Custom wet bar, stone fireplace, and wood-burning stove
- Sunroom overlooking stone patio and heated pool and spa
- Living room with plantation shutters and fireplace
- First-floor primary suite with updated marble bath
- Two additional first-floor bedrooms and full bath
- Two second-floor bedrooms with renovated full bath
- Pella insulated windows and redesigned landscaping
Read the full listing description
Charming Country Rambler in beautiful and Historic Silvermine! This lovely home and property is truly a private sanctuary, unlike any other on the market. Terrific open flow throughout perfect for entertaining. Updated spacious eat in kitchen with top of the line appliances opens up to fabulous family room with vaulted ceiling, custom built wet bar, stone fireplace, wood burning stove and french doors. Enjoy your evening cocktail in the sunroom looking out over the gorgeous stone patio and exquisite heated gunite pool & spa. Elegant living room with plantation shutters & fireplace and charming formal dining room with built in hutch. Serene master bedroom suite with ceiling fan, custom shutters, gorgeous updated bath with double sinks, marble vanity & marble floor is the perfect area to relax. Two bedrooms, full renovated bath, half bath & mudroom complete the first floor. The second floor boasts two more generous sized bedrooms and recently renovated full bath. So many recent improvements including new Pella insulated windows, extensive interior painting, recently renovated bathrooms, new garage doors, recently paved driveway, redesigned landscaping, new pool heater, new hot water heater, new partial roof, new portable generator, extensive outdoor lighting, alarm system & TOWN WATER! Move right in to this very special oasis, minutes from Wilton & New Canaan town centers, highways & schools. Opportunity awaits the next lucky buyers to call this pristine property home!!
Schools
- Elementary
- Miller-Driscoll
- Middle
- Middlebrook
- High
- Wilton
Schools as reported by SmartMLS. Confirm attendance assignments with the district.
Price history
| Date | Event | Price |
|---|---|---|
| Closed price | $1,285,000 | |
| Original list price | $1,179,000 |
Intermediate price changes and previous listings may not be included.
Interested in a property like this?
Cress can help you understand the market and find currently available homes.
Nearby sold homes
View sold homes in Wilton →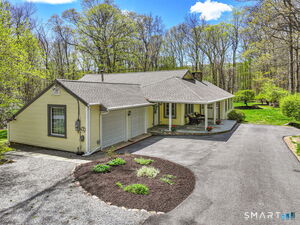 Sold 06/24/26
$1,270,0003 beds · 2.5 ba · 3,484 sqft · Sold143 Old Boston Road, Wilton, CT 06897William Pitt Sotheby's Int'l
Sold 06/24/26
$1,270,0003 beds · 2.5 ba · 3,484 sqft · Sold143 Old Boston Road, Wilton, CT 06897William Pitt Sotheby's Int'l
 Sold 06/17/25
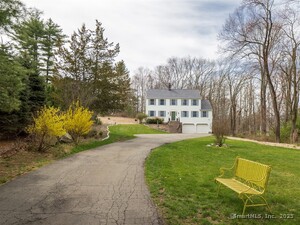
$1,375,0004 beds · 3 ba · 2,816 sqft · Sold15 Old Kings Highway, Wilton, CT 06897Berkshire Hathaway NE Prop.
Sold 06/17/25
$1,375,0004 beds · 3 ba · 2,816 sqft · Sold15 Old Kings Highway, Wilton, CT 06897Berkshire Hathaway NE Prop.
 Sold 07/18/24
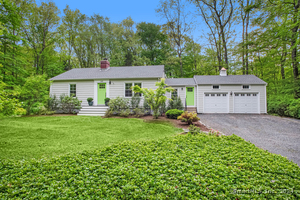
$705,0003 beds · 1 ba · 1,819 sqft · Sold149 Old Boston Road, Wilton, CT 06897William Raveis Real Estate
Sold 07/18/24
$705,0003 beds · 1 ba · 1,819 sqft · Sold149 Old Boston Road, Wilton, CT 06897William Raveis Real Estate
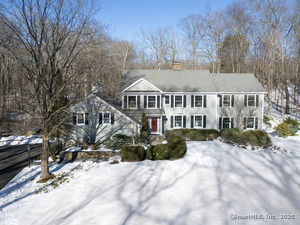 Sold 05/14/25
$1,775,0004 beds · 3.5 ba · 5,223 sqft · Sold22 Tory Place, Wilton, CT 06897Berkshire Hathaway NE Prop.
Sold 05/14/25
$1,775,0004 beds · 3.5 ba · 5,223 sqft · Sold22 Tory Place, Wilton, CT 06897Berkshire Hathaway NE Prop.
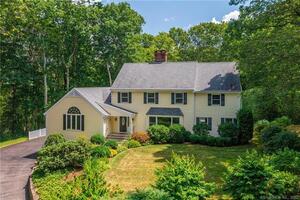 Sold 10/02/22
$1,000,0004 beds · 4 ba · 4,592 sqft · Sold44 Old Kings Highway, Wilton, CT 06897William Raveis Real Estate
Sold 10/02/22
$1,000,0004 beds · 4 ba · 4,592 sqft · Sold44 Old Kings Highway, Wilton, CT 06897William Raveis Real Estate
*Estimate: $1,285,000 closed price × assumed 2.5% buyer-agent commission × 30% rebate = $9,638. Actual savings depend on the final purchase price and commission Cress receives. The assumed commission is not a representation of this listing's offered or actual compensation. This is a hypothetical estimate, not a rebate paid on this sale.
Listed by Berkshire Hathaway NE Prop.
Katie Nugent
SmartMLS · Listing #170519896 · Closed
Listing information is deemed reliable but not guaranteed. Cress commentary is separate from the MLS listing description. Contact Cress about a correction.
For personal, noncommercial use to identify properties you may be interested in purchasing.
