George Cress of Real Broker Email: george@cress.co (dot co) Call/Text: 212-203-5251

Wilton, CT / SOLD
137 Old Kings HighwayWilton, CT 06897
The buyer could have saved $16,300 in brokerage fees*
When you buy with Cress, we give you back a portion of the brokerage commission we receive.
See how the commission rebate works ↗*Estimate assumes a 2.5% buyer-agent commission and a 40% rebate. Actual savings depend on final purchase price and commission received. Based on the recorded closed price; this is a hypothetical estimate, not a statement of actual commission or rebate paid.
Sale Price$1,630,000ClosedOctober 30, 2022
Open house
Our Take
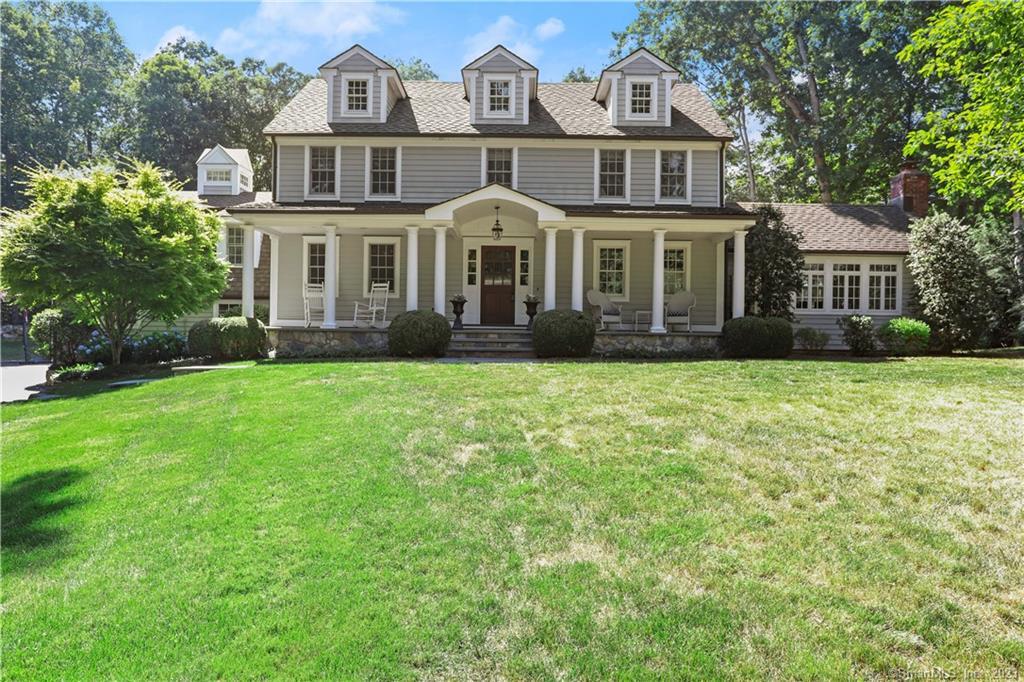
137 Old Kings Highway is a Colonial at the end of a private lane in Silvermine, with up to five bedrooms. A 2009 total rebuild included new windows, insulation, electrical, plumbing, heating and air conditioning, roof, and septic. The main level centers on an open kitchen and dining arrangement, with a family room, fireplaces, office, and screened gazebo. Upstairs are a primary suite, an additional ensuite bedroom, three more bedrooms, two full baths, and laundry. The partially finished basement includes a den and gym, and the property has a level backyard and geothermal systems.
At a glance
Closed · MLS #170505798- Bedrooms
- 5
- BathroomsBaths
- 4 full / 1 half
- Square feet
- 4,256
- Year built
- 1966
- Acres
- 1.08
- Property taxes
- $20,551
July 2022-June 2023
What stands out
- 2009 total rebuild including new roof and septic
- Kitchen with black granite and center island
- Fieldstone fireplace, screened gazebo, and flagstone patio
- Primary suite with marble shower and two walk-in closets
- First-floor office overlooking a flagstone porch
- Partially finished basement with den and gym
- Five-zone geothermal heating and air conditioning
- Spacious, level backyard
Read the full listing description
Beautifully renovated, this 4-5 bedroom colonial is at the end of a private lane in quaint, historic Silvermine. Completed in 2009, the renovation was a total rebuild including new drywall, windows, insulation, electric, plumbing, heating/AC, roof and septic. Open floor plan is ideal for entertaining, set around a high-end kitchen with black granite countertops, chef-inspired appliances, center island and dining area. Step down to a sunlit family room with fieldstone fireplace and French doors leading to a screened-in gazebo and flagstone patio with outdoor fireplace. Formal dining room with fireplace is privately offset. First floor office overlooks a flagstone front porch. Second floor, accessible by front and rear staircases, boasts a primary suite with cathedral ceilings and deluxe bathroom with walk-in marble shower and 2 walk-in closets. Second large bedroom (alternatively a den) features an ensuite bath. Three more bedrooms share 2 more full baths. Laundry room conveniently on second floor. Basement is partially finished into a den with 9-foot ceilings and a gym, and framed/plumbed for additional full bath. Home design includes brushed nickel fixtures; solid wood doors with crystal knobs; marble countertops in all baths; hardwood floors. Energy-efficient: 5-zone geothermal heating/AC and foam insulation. City water! Spacious, level back yard. Equidistant to downtown Wilton and New Canaan; close to SoNo train; great walking neighborhood; safe street for outside play.
Schools
- Elementary
- Miller-Driscoll
- Middle
- Middlebrook
- High
- Wilton
Schools as reported by SmartMLS. Confirm attendance assignments with the district.
Price history
| Date | Event | Price |
|---|---|---|
| Closed price | $1,630,000 | |
| Original list price | $1,499,000 |
Intermediate price changes and previous listings may not be included.
Interested in a property like this?
Cress can help you understand the market and find currently available homes.
Nearby sold homes
View sold homes in Wilton →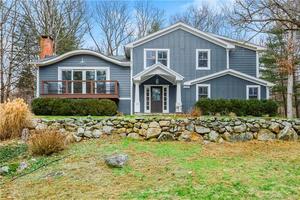 Sold 02/26/23
$935,0004 beds · 3 ba · 2,572 sqft · Sold20 Kings Lane, Wilton, CT 06897Coldwell Banker Realty
Sold 02/26/23
$935,0004 beds · 3 ba · 2,572 sqft · Sold20 Kings Lane, Wilton, CT 06897Coldwell Banker Realty
 Sold 07/25/23
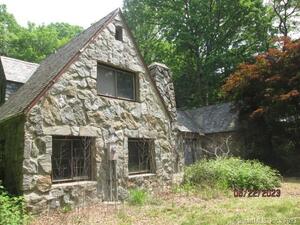
$700,0003 beds · 2 ba · 1,753 sqft · Sold14 Kings Lane, Wilton, CT 06897Hunter Realty Group
Sold 07/25/23
$700,0003 beds · 2 ba · 1,753 sqft · Sold14 Kings Lane, Wilton, CT 06897Hunter Realty Group
 Sold 11/06/24
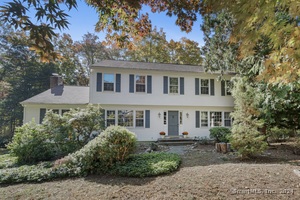
$950,0004 beds · 2.5 ba · 2,390 sqft · Sold15 Kings Lane, Wilton, CT 06897Coldwell Banker Realty
Sold 11/06/24
$950,0004 beds · 2.5 ba · 2,390 sqft · Sold15 Kings Lane, Wilton, CT 06897Coldwell Banker Realty
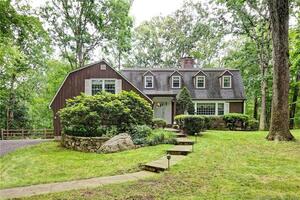 Sold 12/09/21
$850,0004 beds · 3.5 ba · 2,745 sqft · Sold4 Telva Road, Wilton, CT 06897Resolution Real Estate
Sold 12/09/21
$850,0004 beds · 3.5 ba · 2,745 sqft · Sold4 Telva Road, Wilton, CT 06897Resolution Real Estate
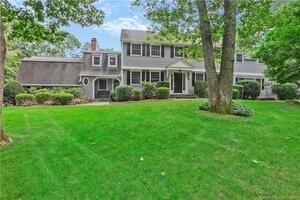 Sold 12/13/21
$1,300,0005 beds · 5 ba · 5,260 sqft · Sold12 Telva Road, Wilton, CT 06897Coldwell Banker Realty
Sold 12/13/21
$1,300,0005 beds · 5 ba · 5,260 sqft · Sold12 Telva Road, Wilton, CT 06897Coldwell Banker Realty
*Estimate: $1,630,000 closed price × assumed 2.5% buyer-agent commission × 40% rebate = $16,300. Actual savings depend on the final purchase price and commission Cress receives. The assumed commission is not a representation of this listing's offered or actual compensation. This is a hypothetical estimate, not a rebate paid on this sale.
Listed by Coldwell Banker Realty
Bob Travers
SmartMLS · Listing #170505798 · Closed
Listing information is deemed reliable but not guaranteed. Cress commentary is separate from the MLS listing description. Contact Cress about a correction.
For personal, noncommercial use to identify properties you may be interested in purchasing.
