George Cress of Real Broker Email: george@cress.co (dot co) Call/Text: 212-203-5251

Wilton, CT / SOLD
14 Tanners DriveWilton, CT 06897
The buyer could have saved $10,875 in brokerage fees*
When you buy with Cress, we give you back a portion of the brokerage commission we receive.
See how the commission rebate works ↗*Estimate assumes a 2.5% buyer-agent commission and a 30% rebate. Actual savings depend on final purchase price and commission received. Based on the recorded closed price; this is a hypothetical estimate, not a statement of actual commission or rebate paid.
Sale Price$1,450,000ClosedMarch 11, 2026
Open house
Our Take
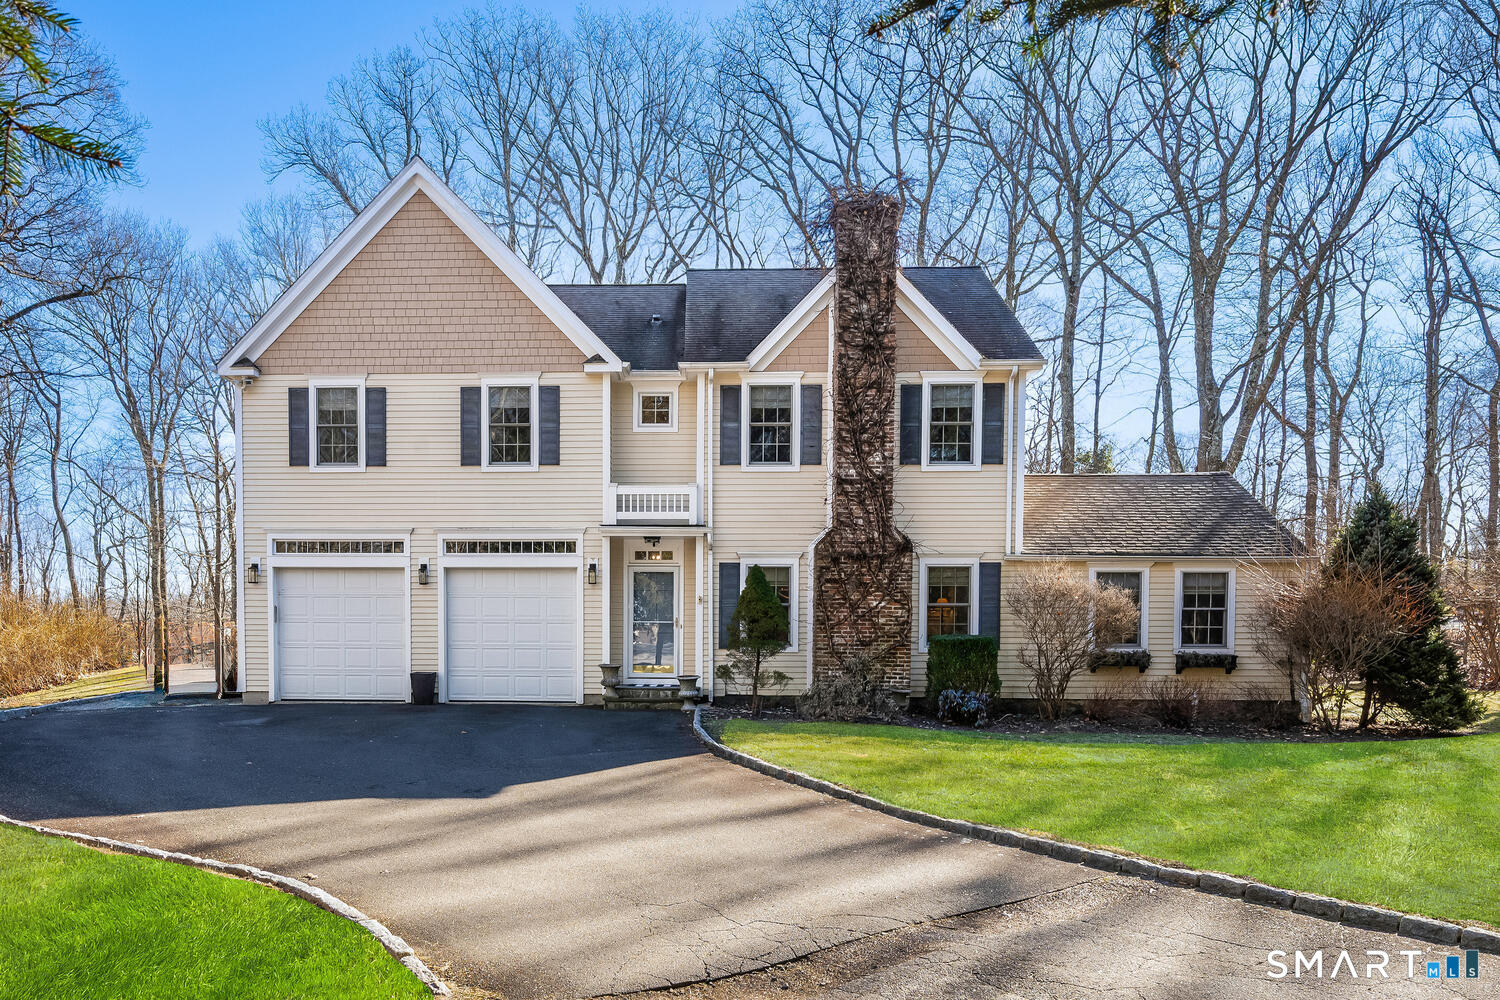
14 Tanners Drive in Wilton is a four-bedroom, three-full-bath home on a cul-de-sac, re-architected in 2003 with recent updates. The main level has an open-concept layout, a remodeled kitchen with stainless-steel appliances, a Thermador gas cooktop, Bosch double ovens, and quartz counters. A family room with hardwood floors and a fireplace, plus a flexible office, bedroom, or playroom, dining room, and mudroom, also occupy this level. Upstairs are the primary suite, three additional bedrooms, an updated full bath, and laundry. The property also includes a bluestone patio, backyard views, a full-house generator, and access to Quarry Head State Park trails.
At a glance
Closed · MLS #24149542- Bedrooms
- 4
- BathroomsBaths
- 3 full / 0 half
- Square feet
- 2,452
- Year built
- 1944
- Acres
- 0.7
- Property taxes
- $13,946
July 2025-June 2026
What stands out
- Remodeled kitchen with Thermador and Bosch appliances
- Family room with hardwood floors and fireplace
- Bluestone patio overlooking the backyard
- Primary suite with heated-floor updated bath
- Three hardwood-floor bedrooms upstairs
- Spacious mudroom for daily organization
- Full-house generator
- Quarry Head State Park trail access
Read the full listing description
Highest and Best by Sunday, 1/25/26 at 5:00PM. PLEASE SEE MANAGING MULTIPLE OFFER GUIDLINES IN SUPPLEMENTS. Completely re-architected in 2003- with many recent updates-this stunning, 4 bedroom, 3 full bath home is truly move-in ready. Beautifully situated on a desirable cul-de-sac, the main level offers a sun-filled, open-concept with a thoughtfully remodeled kitchen with high-end SS appliances, Thermador gas cooktop, Bosch double ovens, and quartz counters. The adjacent family room for gatherings has hardwood floors and a cozy fireplace accented by a hand-hewn mantle beam. The first floor also includes a versatile office/bedroom or playroom with an updated full bath, a bright dining room with sliders to the bluestone patio and views of the backyard, and a spacious mudroom designed to keep daily life organized. Upstairs, the primary suite offers a luxurious, spa-like updated bath with heated tile floors, double sinks, a soaking tub, a separate shower, and a large walk-in closet. Three additional generously sized bedrooms, all with hardwood floors, an updated full bath and a convenient laundry location complete the second level. Ideally located minutes from downtown Wilton and Ridgefield, it has access to Quarry Head State Park trails and hiking. Full house generator too. This exceptional home is a must see!
Schools
- Elementary
- Miller-Driscoll
- Middle
- Middlebrook
- High
- Wilton
Schools as reported by SmartMLS. Confirm attendance assignments with the district.
Price history
| Date | Event | Price |
|---|---|---|
| Closed price | $1,450,000 | |
| Original list price | $1,199,000 |
Intermediate price changes and previous listings may not be included.
Interested in a property like this?
Cress can help you understand the market and find currently available homes.
Nearby sold homes
Closest recorded sales Sold 09/08/22
$825,0004 beds · 2.5 ba · 2,550 sqft · Sold26 Tanners Drive, Wilton, CT 06897Berkshire Hathaway NE Prop.
Sold 09/08/22
$825,0004 beds · 2.5 ba · 2,550 sqft · Sold26 Tanners Drive, Wilton, CT 06897Berkshire Hathaway NE Prop.
 Sold 07/31/22
$1,431,0004 beds · 4.5 ba · 3,993 sqft · Sold31 Millstone Road, Wilton, CT 06897Berkshire Hathaway NE Prop.
Sold 07/31/22
$1,431,0004 beds · 4.5 ba · 3,993 sqft · Sold31 Millstone Road, Wilton, CT 06897Berkshire Hathaway NE Prop.
 Sold 02/27/23
$1,042,0003 beds · 2.5 ba · 3,300 sqft · Sold11 Millstone Road, Wilton, CT 06897Keller Williams Realty
Sold 02/27/23
$1,042,0003 beds · 2.5 ba · 3,300 sqft · Sold11 Millstone Road, Wilton, CT 06897Keller Williams Realty
 Sold 06/01/25
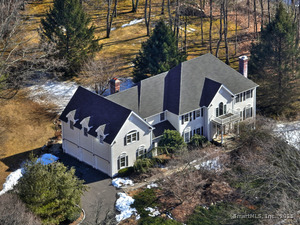
$1,818,6005 beds · 5 ba · 4,793 sqft · Sold21 Grey Rocks Road, Wilton, CT 06897William Raveis Real Estate
Sold 06/01/25
$1,818,6005 beds · 5 ba · 4,793 sqft · Sold21 Grey Rocks Road, Wilton, CT 06897William Raveis Real Estate
 Sold 06/09/22
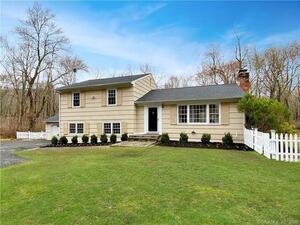
$730,0003 beds · 2.5 ba · 2,064 sqft · Sold15 Snowberry Lane, Wilton, CT 06897Higgins Group Bedford Square
Sold 06/09/22
$730,0003 beds · 2.5 ba · 2,064 sqft · Sold15 Snowberry Lane, Wilton, CT 06897Higgins Group Bedford Square
*Estimate: $1,450,000 closed price × assumed 2.5% buyer-agent commission × 30% rebate = $10,875. Actual savings depend on the final purchase price and commission Cress receives. The assumed commission is not a representation of this listing's offered or actual compensation. This is a hypothetical estimate, not a rebate paid on this sale.
Listed by William Raveis Real Estate · (203) 762-8300
Susan Larsen
SmartMLS · Listing #24149542 · Closed
Listing data checked: Sep 26, 2026, 1:18 PM EDT.
Listing information is deemed reliable but not guaranteed. Cress commentary is separate from the MLS listing description. Contact Cress about a correction.
For personal, noncommercial use to identify properties you may be interested in purchasing.
