George Cress of Real Broker Email: george@cress.co (dot co) Call/Text: 212-203-5251

Wilton, CT / SOLD
146 Dudley RoadWilton, CT 06897
The buyer could have saved $15,850 in brokerage fees*
When you buy with Cress, we give you back a portion of the brokerage commission we receive.
See how the commission rebate works ↗*Estimate assumes a 2.5% buyer-agent commission and a 40% rebate. Actual savings depend on final purchase price and commission received. Based on the recorded closed price; this is a hypothetical estimate, not a statement of actual commission or rebate paid.
Sale Price$1,585,000ClosedJune 1, 2026
Open house
Our Take
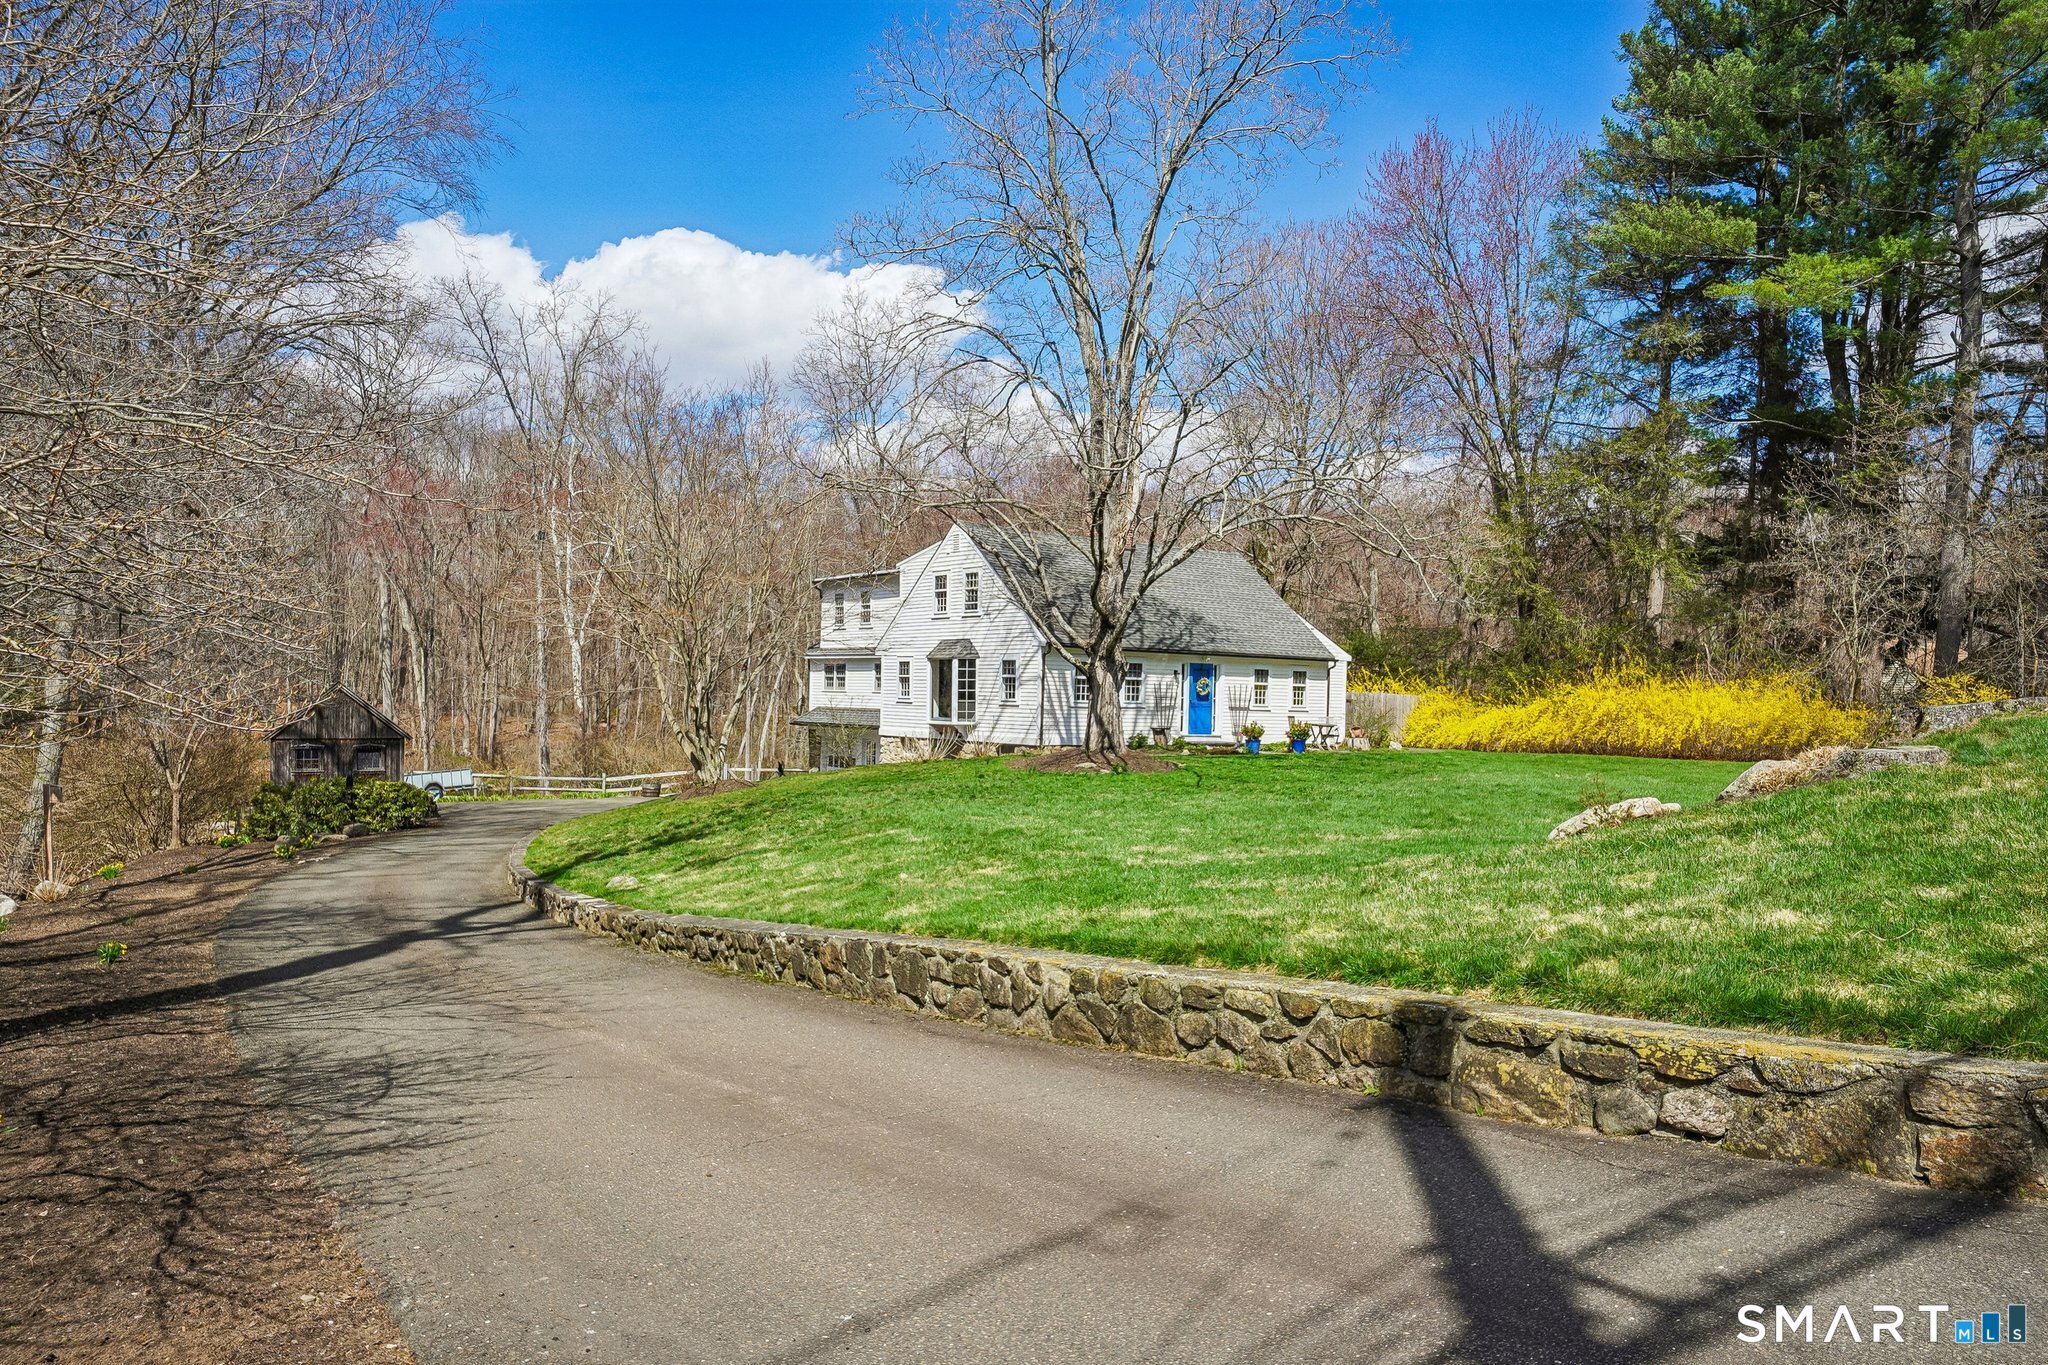
146 Dudley Road in Wilton is a 1950 expanded Cape with four bedrooms, three full baths, and 1.55 acres. Wide-plank wood floors, wooden beams, and three working fireplaces add defining interior features. The first floor includes a bedroom, office with built-ins, and full bath, while the upper level includes three bedrooms and a primary suite with a full bath. A family room opens to a stone patio and six-person hot tub. The property also has a two-car attached garage, rear access to Cherry Lane Park, and updates made from 2024 through 2025.
At a glance
Closed · MLS #24165720- Bedrooms
- 4
- BathroomsBaths
- 3 full / 0 half
- Square feet
- 2,660
- Year built
- 1950
- Acres
- 1.55
- Property taxes
- $15,860
July 2025-June 2026
What stands out
- Wide-plank wood floors and three working fireplaces
- Eat-in kitchen with two dishwashers and two wall ovens
- Vaulted-ceiling family room with wood-burning stove
- Stone patio with six-person hot tub
- First-floor bedroom and office with built-ins
- Primary suite with full bath and radiant heated floors
- Two-car attached garage and copper gutters
- Rear access to Cherry Lane Park
Read the full listing description
Unique "Antique" Expanded Cape, brimming with charm and character, featuring wide-plank wood floors, wooden beams and three working fireplaces. The spacious living room and dining room flow into an eat-in "country-style" chef's kitchen, offering double sinks, double dishwashers, two wall ovens and custom cabinetry; along with a wetbar, just around the corner, perfect for dinner parties and/or your morning coffee station. The vaulted ceiling family room with wood burning stove leads way to a stone patio with six-person hot tub; the perfect end to a long day! Home office with built-ins, first floor bedroom and a full, updated bath make entertaining a breeze. Upstairs, you'll find three generously-sized bedrooms, including a primary suite with its own full bath, double sinks and radiant heated floors. Additional updates include: New C/A (2024), Exterior Paint (2024), Interior Paint (24'/26') Kitchen Appliances (23'/24'/25'), First floor shower (2025). Two-car attached garage, abundant storage space, copper gutters, exterior shed and professionally landscaped grounds with seasonal blooms, make this the perfect countryside retreat. Private access through the rear, fenced-in yard to Cherry Lane Park, a 50-acre town park with walking trails and pond. Conveniently located with easy access to the Merritt Parkway, Route 7 and I95, and minutes away from Wilton Center and Downtown Westport make this a rare opportunity, you don't want to miss. Schedule an appointment to preview to
Schools
- Elementary
- Miller-Driscoll
- Middle
- Middlebrook
- High
- Wilton
Schools as reported by SmartMLS. Confirm attendance assignments with the district.
Price history
| Date | Event | Price |
|---|---|---|
| Closed price | $1,585,000 | |
| Original list price | $1,279,000 |
Intermediate price changes and previous listings may not be included.
Interested in a property like this?
Cress can help you understand the market and find currently available homes.
Nearby sold homes
Closest recorded sales Sold 03/16/25
$1,612,5005 beds · 5 ba · 5,497 sqft · Sold126 Dudley Road, Wilton, CT 06897Higgins Group Real Estate
Sold 03/16/25
$1,612,5005 beds · 5 ba · 5,497 sqft · Sold126 Dudley Road, Wilton, CT 06897Higgins Group Real Estate
 Sold 09/29/22
$990,0006 beds · 3.5 ba · 4,695 sqft · Sold5 Little Brook Road, Wilton, CT 06897William Pitt Sotheby's Int'l
Sold 09/29/22
$990,0006 beds · 3.5 ba · 4,695 sqft · Sold5 Little Brook Road, Wilton, CT 06897William Pitt Sotheby's Int'l
 Sold 10/20/24
$1,317,0004 beds · 3.5 ba · 3,660 sqft · Sold15 Little Brook Road, Wilton, CT 06897Higgins Group Real Estate
Sold 10/20/24
$1,317,0004 beds · 3.5 ba · 3,660 sqft · Sold15 Little Brook Road, Wilton, CT 06897Higgins Group Real Estate
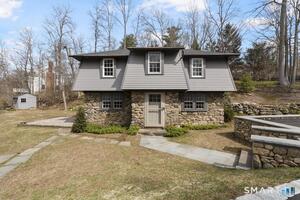 Sold 05/17/26
$695,0003 beds · 1 ba · 1,522 sqft · Sold110 Dudley Road, Wilton, CT 06897Berkshire Hathaway NE Prop.
Sold 05/17/26
$695,0003 beds · 1 ba · 1,522 sqft · Sold110 Dudley Road, Wilton, CT 06897Berkshire Hathaway NE Prop.
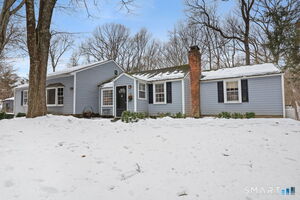 Sold 05/31/26
$1,105,0003 beds · 2.5 ba · 2,331 sqft · Sold25 Cherry Lane, Wilton, CT 06897Houlihan Lawrence
Sold 05/31/26
$1,105,0003 beds · 2.5 ba · 2,331 sqft · Sold25 Cherry Lane, Wilton, CT 06897Houlihan Lawrence
*Estimate: $1,585,000 closed price × assumed 2.5% buyer-agent commission × 40% rebate = $15,850. Actual savings depend on the final purchase price and commission Cress receives. The assumed commission is not a representation of this listing's offered or actual compensation. This is a hypothetical estimate, not a rebate paid on this sale.
Listed by William Raveis Real Estate · (203) 847-6633
Tina Ciufo
SmartMLS · Listing #24165720 · Closed
Listing data checked: Sep 26, 2026, 1:17 PM EDT.
Listing information is deemed reliable but not guaranteed. Cress commentary is separate from the MLS listing description. Contact Cress about a correction.
For personal, noncommercial use to identify properties you may be interested in purchasing.
