George Cress of Real Broker Email: george@cress.co (dot co) Call/Text: 212-203-5251

Wilton, CT / SOLD
147 Olmstead Hill RoadWilton, CT 06897
The buyer could have saved $17,775 in brokerage fees*
When you buy with Cress, we give you back a portion of the brokerage commission we receive.
See how the commission rebate works ↗*Estimate assumes a 2.5% buyer-agent commission and a 40% rebate. Actual savings depend on final purchase price and commission received. Based on the recorded closed price; this is a hypothetical estimate, not a statement of actual commission or rebate paid.
Sale Price$1,777,500ClosedMarch 2, 2022
Open house
Our Take
147 Olmstead Hill is a 1942 Colonial with six bedrooms, four full baths, two half baths, and two acres. The home combines original cypress paneling, wide-board oak flooring, arched doorways, and millwork with an updated, expanded plan. Formal rooms open from a center hall, while the expanded section includes a chef’s kitchen, family and breakfast rooms, mudroom, and bonus room with a half bath. A four-season sunroom overlooks the grounds, and the backyard includes two tiered stone patios.
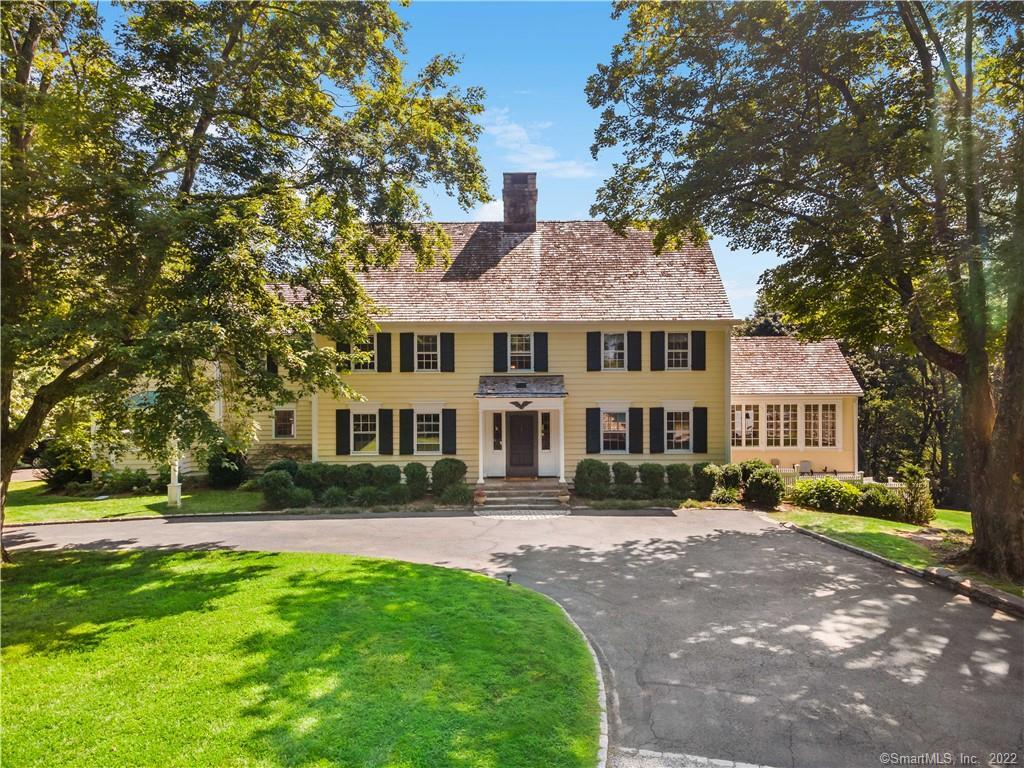
At a glance
Closed · MLS #170436404- Bedrooms
- 6
- BathroomsBaths
- 4 full / 2 half
- Square feet
- 5,246
- Year built
- 1942
- Acres
- 2
- Property taxes
- $26,924
July 2021-June 2022
What stands out
- Updated and expanded Colonial plan
- Original cypress paneling and oak flooring
- Formal rooms opening from a center hall
- Chef’s kitchen, family, and breakfast rooms
- Bonus room with half bath and walk-in closet
- Four-season sunroom overlooking the grounds
- Two-tiered stone patios in the backyard
Read the full listing description
Perfectly sited on top of Olmstead Hill, this architectural gem fits the bill! A classic colonial exquisitely updated & expanded to meet today's lifestyle needs. This elegant example of mid 20th century history is one luxury that can never be replicated. Timeless architectural elements include original cypress wood paneling, wide board oak flooring & arched doorways trimmed in gorgeous millwork. Combine these features w/modern conveniences and this house is enchanting. The floorplan is traditional with formal rooms off the center hall and a seamless expansion added the chef's kitchen, family & breakfast rooms, a great, functional mudroom, a bonus room w/a half bath next to a walk-in closet, offering expansion potential for nanny or in-law. Extensive closets were part of the original house design and speaks to the pedigree of the residence. Transition rooms & spacious hallways create wonderful flow and a sense of stateliness. A four season sunroom overlooks the sweeping grounds ideal for relaxing and entertaining. The backyard is private with exceptional stonework, offering two tiered patios masterfully constructed and in superb condition. The views from inside and outdoors will make you think you are in the English countryside. Located in one of Wilton's most picturesque neighborhoods. Close proximity to town, schools, trains & highways. This is a place to call home....
Schools
- Elementary
- Miller-Driscoll
- Middle
- Middlebrook
- High
- Wilton
Schools as reported by SmartMLS. Confirm attendance assignments with the district.
Price history
| Date | Event | Price |
|---|---|---|
| Closed price | $1,777,500 | |
| Original list price | $1,950,000 |
Intermediate price changes and previous listings may not be included.
Interested in a property like this?
Cress can help you understand the market and find currently available homes.
Nearby sold homes
View sold homes in Wilton →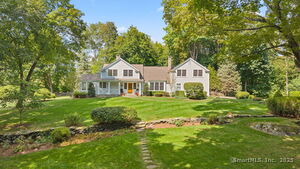 Sold 10/23/25
$1,885,0004 beds · 3 ba · 3,282 sqft · Sold160 Olmstead Hill Road, Wilton, CT 06897William Pitt Sotheby's Int'l
Sold 10/23/25
$1,885,0004 beds · 3 ba · 3,282 sqft · Sold160 Olmstead Hill Road, Wilton, CT 06897William Pitt Sotheby's Int'l
 Sold 06/05/22
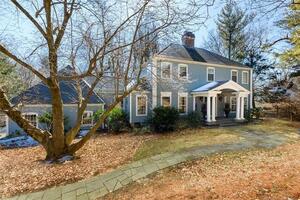
$1,350,0004 beds · 2.5 ba · 3,495 sqft · Sold11 Surrey Glen, Wilton, CT 06897Berkshire Hathaway NE Prop.
Sold 06/05/22
$1,350,0004 beds · 2.5 ba · 3,495 sqft · Sold11 Surrey Glen, Wilton, CT 06897Berkshire Hathaway NE Prop.
 Sold 05/16/22
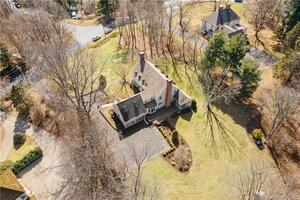
$1,425,0004 beds · 2.5 ba · 3,475 sqft · Sold62 Hemmelskamp Road, Wilton, CT 06897William Raveis Real Estate
Sold 05/16/22
$1,425,0004 beds · 2.5 ba · 3,475 sqft · Sold62 Hemmelskamp Road, Wilton, CT 06897William Raveis Real Estate
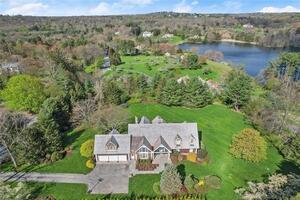 Sold 07/13/22
$2,565,0005 beds · 5.5 ba · 7,843 sqft · Sold120 Olmstead Hill Road, Wilton, CT 06897William Raveis Real Estate
Sold 07/13/22
$2,565,0005 beds · 5.5 ba · 7,843 sqft · Sold120 Olmstead Hill Road, Wilton, CT 06897William Raveis Real Estate
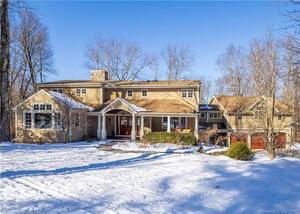 Sold 04/13/22
$1,436,0004 beds · 6 ba · 6,480 sqft · Sold233 Catalpa Road, Wilton, CT 06897Berkshire Hathaway NE Prop.
Sold 04/13/22
$1,436,0004 beds · 6 ba · 6,480 sqft · Sold233 Catalpa Road, Wilton, CT 06897Berkshire Hathaway NE Prop.
*Estimate: $1,777,500 closed price × assumed 2.5% buyer-agent commission × 40% rebate = $17,775. Actual savings depend on the final purchase price and commission Cress receives. The assumed commission is not a representation of this listing's offered or actual compensation. This is a hypothetical estimate, not a rebate paid on this sale.
Listed by William Raveis Real Estate
Mary Beth Stow
SmartMLS · Listing #170436404 · Closed
Listing information is deemed reliable but not guaranteed. Cress commentary is separate from the MLS listing description. Contact Cress about a correction.
For personal, noncommercial use to identify properties you may be interested in purchasing.
