George Cress of Real Broker Email: george@cress.co (dot co) Call/Text: 212-203-5251

Wilton, CT / SOLD
15 Silvermine Woods Road, Unit 15Wilton, CT 06897
The buyer could have saved $17,000 in brokerage fees*
When you buy with Cress, we give you back a portion of the brokerage commission we receive.
See how the commission rebate works ↗*Estimate assumes a 2.5% buyer-agent commission and a 40% rebate. Actual savings depend on final purchase price and commission received. Based on the recorded closed price; this is a hypothetical estimate, not a statement of actual commission or rebate paid.
Sale Price$1,700,000ClosedAugust 5, 2025
Open house
Our Take
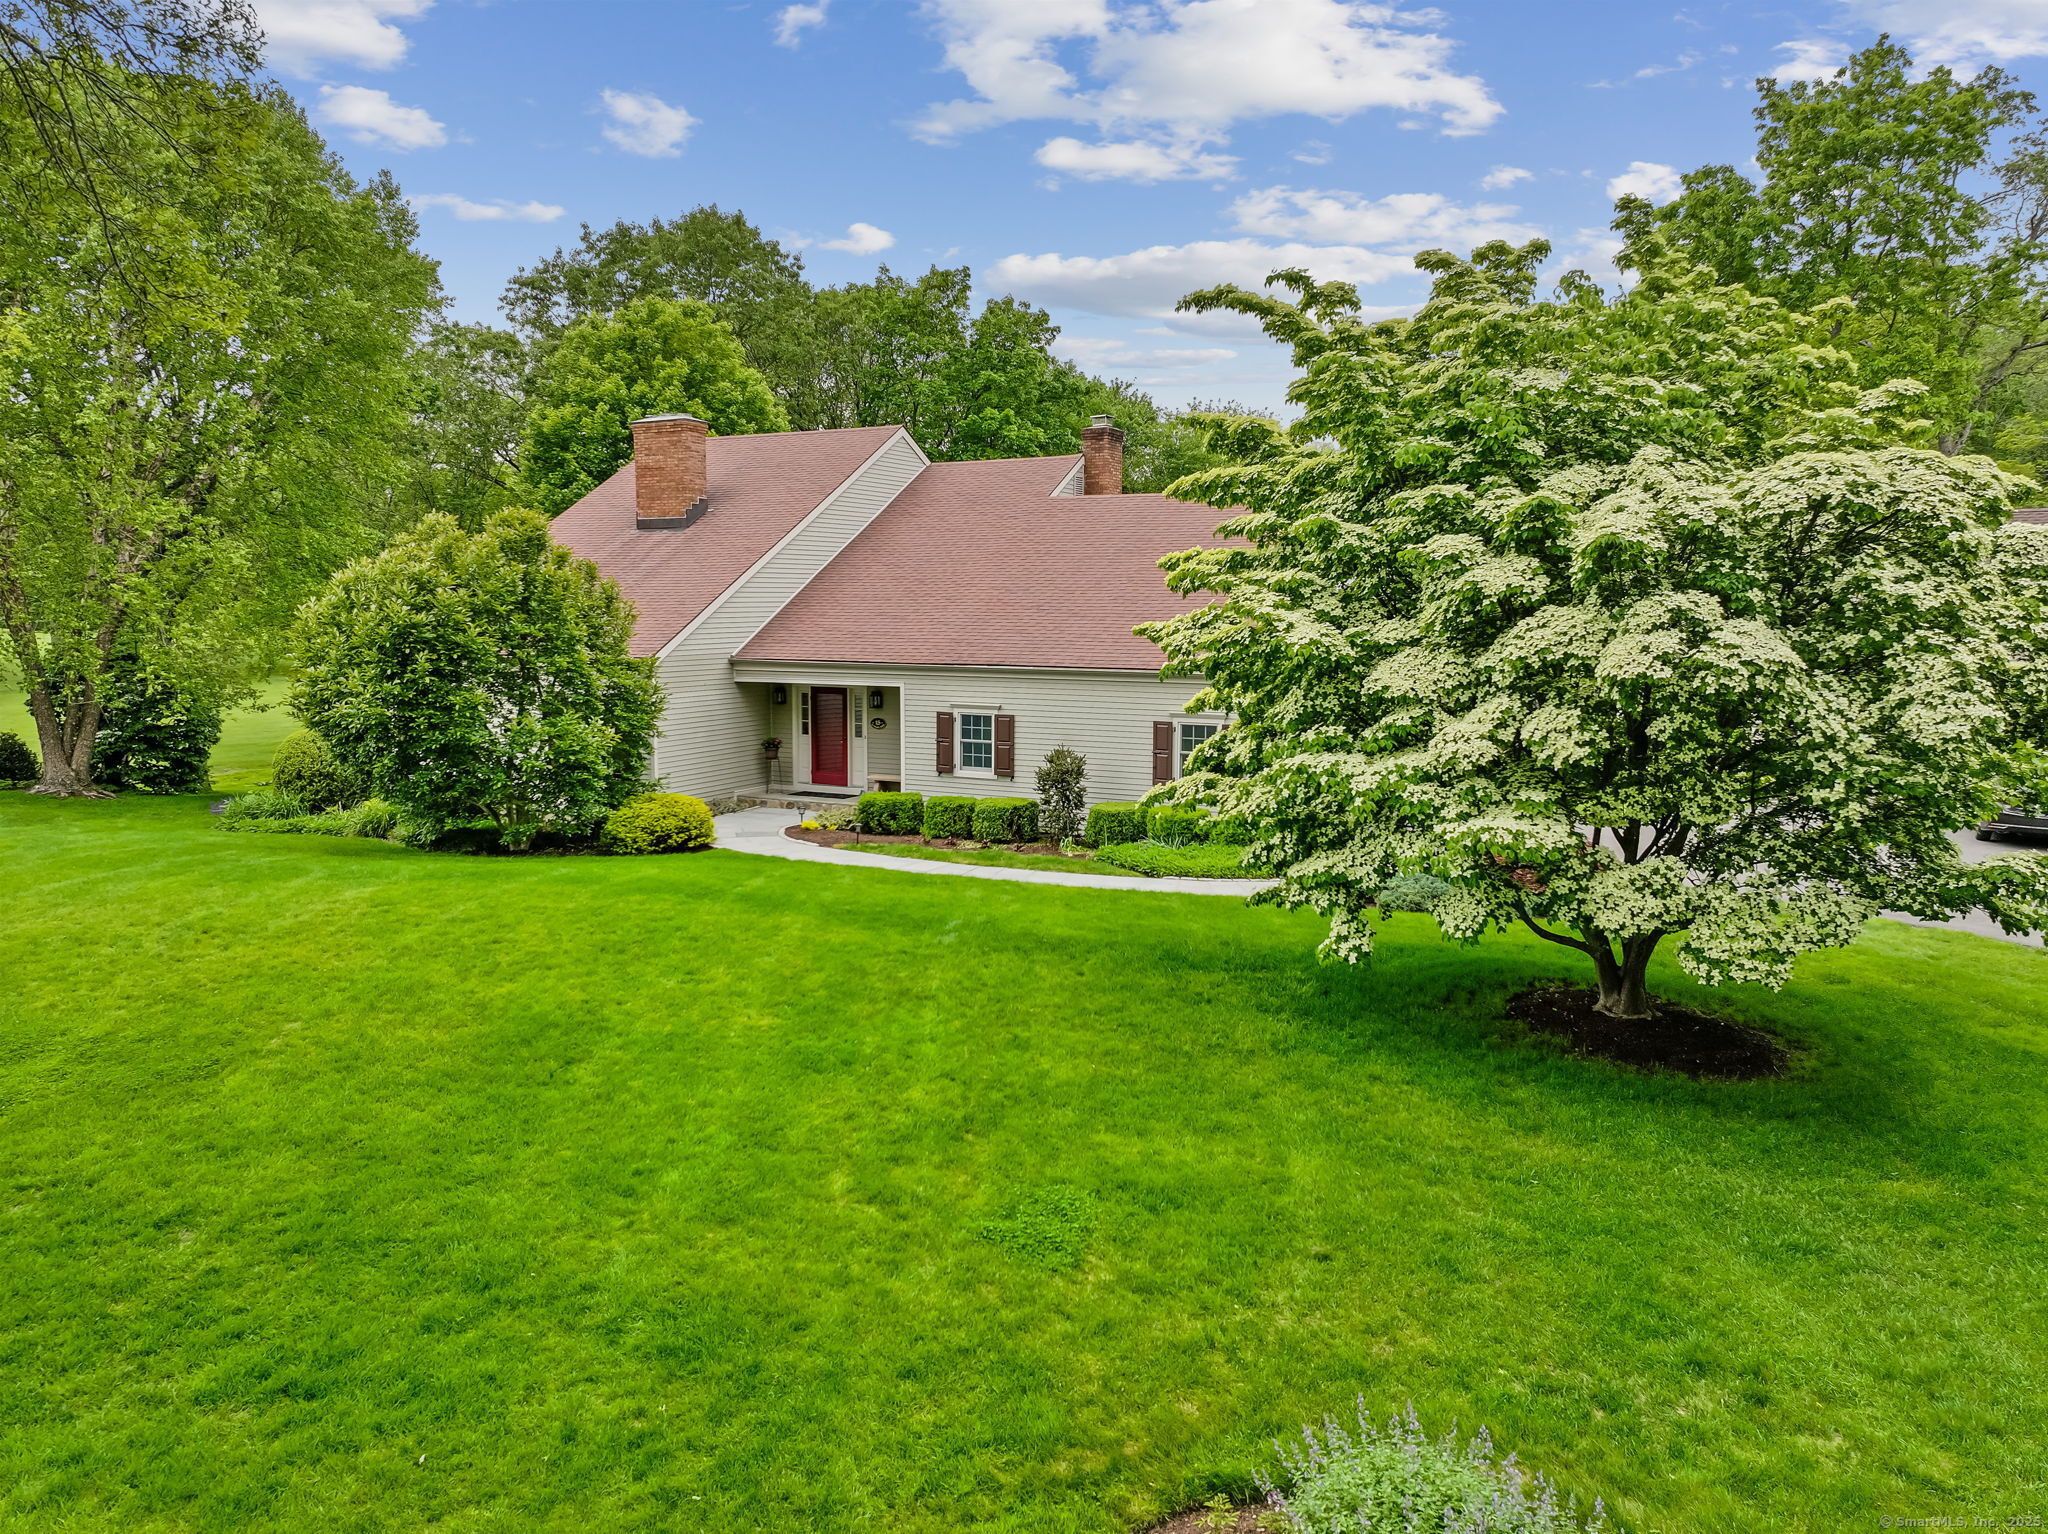
15 Silvermine Woods Road is a South Wilton home with views over the ninth fairway and a private-community setting. The main level includes a vaulted living room with gas fireplace, a Deane kitchen with quartzite countertops, Wolf and Sub-Zero appliances, and an island open to the family room. The primary suite has a vaulted ceiling, updated full bath, walk-in closet, and built-in bench storage. Two additional bedrooms each have updated full baths. A walk-out lower level adds a half bath and storage.
At a glance
Closed · MLS #24098861- Bedrooms
- 3
- BathroomsBaths
- 3 full / 2 half
- Square feet
- 3,948
- Year built
- 1984
- Acres
- Not provided
- Property taxes
- $20,477
July 2025-June 2026
What stands out
- Views over the ninth fairway
- Vaulted living room with gas fireplace
- Deane kitchen with quartzite counters
- Wolf and Sub-Zero appliances
- Extra-large deck overlooking the course
- Family room with second gas fireplace
- Primary suite with updated full bath
- Walk-out lower level with half bath
Read the full listing description
Live a carefree life in this pristine South Wilton home, and become a member at private Silvermine Golf Club, no waiting list, initiation fee or dues. Marvelously low-maintenance, this unit has fantastic views overlooking the 9th fairway, and is drenched with beautiful light. Stately living room with vaulted ceiling and gas fireplace. Stunning KITCHEN BY DEANE with quartzite countertops, Wolf and Sub-Zero appliances and large island, open to the family room. There are endless opportunities for entertaining and sunset wind-downs overlooking the course on the extra-large deck. The adjacent family room includes a 2nd gas fireplace and handsome built-in cabinets. Large formal dining room has beautiful view to the course. Primary Suite with vaulted ceiling is bestowed with gorgeous updated full bath, walk-in closet, and extra storage in the built-in bench. Two additional good-sized bedrooms both with updated full baths are gracious rooms for family and friends. The walk-out lower level with 1/2 bath has another great view and so much storage space you can 'downsize' and bring all your stuff and deal with it later while you enjoy your vacation lifestyle, or 'upsize' and have plenty of room to grow. Whether you play golf or not, this house provides ample space, beautiful views, a private community, and a pristine home to enjoy year round or part time, for years to come. Just 12 min to SONO train, and 4 min to the Merritt Parkway!
Schools
- Elementary
- Miller-Driscoll
- Middle
- Middlebrook
- High
- Wilton
Schools as reported by SmartMLS. Confirm attendance assignments with the district.
Price history
| Date | Event | Price |
|---|---|---|
| Closed price | $1,700,000 | |
| Original list price | $1,549,000 |
Intermediate price changes and previous listings may not be included.
Interested in a property like this?
Cress can help you understand the market and find currently available homes.
Nearby sold homes
View sold homes in Wilton → Sold 03/25/24
$1,300,0003 beds · 3.5 ba · 3,642 sqft · Sold20 Silvermine Woods, Unit 20, Wilton, CT 06897William Raveis Real Estate
Sold 03/25/24
$1,300,0003 beds · 3.5 ba · 3,642 sqft · Sold20 Silvermine Woods, Unit 20, Wilton, CT 06897William Raveis Real Estate
 Sold 07/30/25
$1,625,0003 beds · 3.5 ba · 2,812 sqft · Sold23 Silvermine Woods, Wilton, CT 06897eXp Realty
Sold 07/30/25
$1,625,0003 beds · 3.5 ba · 2,812 sqft · Sold23 Silvermine Woods, Wilton, CT 06897eXp Realty
 Sold 01/05/23
$1,300,0004 beds · 2.5 ba · 3,030 sqft · Sold132 Seir Hill Road, Wilton, CT 06897Berkshire Hathaway NE Prop.
Sold 01/05/23
$1,300,0004 beds · 2.5 ba · 3,030 sqft · Sold132 Seir Hill Road, Wilton, CT 06897Berkshire Hathaway NE Prop.
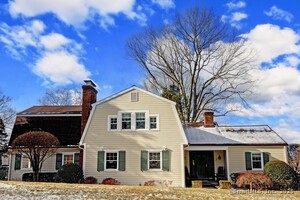 Sold 03/16/25
$1,500,0003 beds · 2.5 ba · 3,780 sqft · Sold7 Silvermine Woods, Unit 7, Wilton, CT 06897eXp Realty
Sold 03/16/25
$1,500,0003 beds · 2.5 ba · 3,780 sqft · Sold7 Silvermine Woods, Unit 7, Wilton, CT 06897eXp Realty
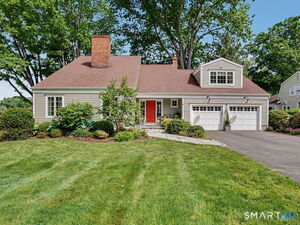 Sold 08/09/26
$1,776,0003 beds · 3.5 ba · 4,280 sqft · Sold6 Silvermine Woods, Unit 6, Wilton, CT 06897William Raveis Real Estate
Sold 08/09/26
$1,776,0003 beds · 3.5 ba · 4,280 sqft · Sold6 Silvermine Woods, Unit 6, Wilton, CT 06897William Raveis Real Estate
*Estimate: $1,700,000 closed price × assumed 2.5% buyer-agent commission × 40% rebate = $17,000. Actual savings depend on the final purchase price and commission Cress receives. The assumed commission is not a representation of this listing's offered or actual compensation. This is a hypothetical estimate, not a rebate paid on this sale.
Listed by William Raveis Real Estate
Julie Carney
SmartMLS · Listing #24098861 · Closed
Listing information is deemed reliable but not guaranteed. Cress commentary is separate from the MLS listing description. Contact Cress about a correction.
For personal, noncommercial use to identify properties you may be interested in purchasing.
