George Cress of Real Broker Email: george@cress.co (dot co) Call/Text: 212-203-5251

Wilton, CT / SOLD
16 Bossy LaneWilton, CT 06897
The buyer could have saved $4,725 in brokerage fees*
When you buy with Cress, we give you back a portion of the brokerage commission we receive.
See how the commission rebate works ↗*Estimate assumes a 2.5% buyer-agent commission and a 20% rebate. Actual savings depend on final purchase price and commission received. Based on the recorded closed price; this is a hypothetical estimate, not a statement of actual commission or rebate paid.
Sale Price$945,000ClosedSeptember 4, 2024
Open house
Our Take

16 Bossy Lane is a five-bedroom, two-and-a-half-bath colonial built in 1971 on one acre in South Wilton. Set on a cul-de-sac, the home includes an eat-in kitchen with a fireplace, an adjacent family room, and a three-season screened porch with skylights overlooking an in-ground pool. Formal living and dining rooms, hardwood flooring, terracotta kitchen flooring, and a walk-up attic with expansion possibilities add to the home's described spaces.
At a glance
Closed · MLS #24022621- Bedrooms
- 5
- BathroomsBaths
- 2 full / 1 half
- Square feet
- 3,008
- Year built
- 1971
- Acres
- 1
- Property taxes
- $15,677
July 2024-June 2025
What stands out
- South Wilton cul-de-sac setting
- Eat-in kitchen with fireplace
- Screened porch overlooking an in-ground pool
- Formal living and dining rooms
- Hardwood flooring throughout
- Terracotta kitchen flooring
- Primary suite plus four additional bedrooms
- Walk-up attic with expansion possibilities
Read the full listing description
Nestled in South Wilton on a tranquil cul-de-sac, this timeless colonial residence exudes charm. Boasting access to acclaimed schools and proximity to two train stations, as well as shopping in both Wilton and Westport, convenience is a hallmark of this location. Step inside to discover a spacious interior designed for comfortable living. The heart of the home lies in the inviting eat-in kitchen, complete with a freplace for cozy gatherings. Adjacent, a warm family room beckons relaxation, while a three-season screened porch with skylights offers a serene retreat overlooking the in-ground pool. Formal living and dining rooms provide elegant spaces for entertaining. Throughout the home, gleaming hardwood fooring adds a touch of sophistication. The kitchen has beautiful terracotta fooring. Upstairs, the oversized primary suite awaits, accompanied by four additional bedrooms for family or guests. The walk-up attic presents excellent expansion possibilities for future endeavors. This property seamlessly combines classic elegance with modern amenities, offering a haven for all who call it home.
Schools
- Elementary
- Miller-Driscoll
- Middle
- Middlebrook
- High
- Wilton
Schools as reported by SmartMLS. Confirm attendance assignments with the district.
Price history
| Date | Event | Price |
|---|---|---|
| Closed price | $945,000 | |
| Original list price | $995,000 |
Intermediate price changes and previous listings may not be included.
Interested in a property like this?
Cress can help you understand the market and find currently available homes.
Nearby sold homes
View sold homes in Wilton → Sold 07/26/23
$680,0004 beds · 3.5 ba · 3,142 sqft · Sold14 Bossy Lane, Wilton, CT 06897Keller Williams Prestige Prop.
Sold 07/26/23
$680,0004 beds · 3.5 ba · 3,142 sqft · Sold14 Bossy Lane, Wilton, CT 06897Keller Williams Prestige Prop.
 Sold 06/29/23
$2,525,0005 beds · 6 ba · 6,951 sqft · Sold85 Chestnut Hill Road, Wilton, CT 06897William Raveis Real Estate
Sold 06/29/23
$2,525,0005 beds · 6 ba · 6,951 sqft · Sold85 Chestnut Hill Road, Wilton, CT 06897William Raveis Real Estate
 Sold 10/25/22
$937,0004 beds · 2 ba · 2,639 sqft · Sold158 Heather Lane, Wilton, CT 06897Higgins Group Real Estate
Sold 10/25/22
$937,0004 beds · 2 ba · 2,639 sqft · Sold158 Heather Lane, Wilton, CT 06897Higgins Group Real Estate
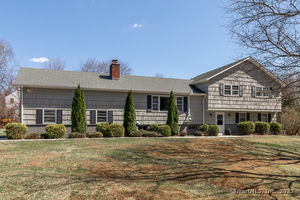 Sold 05/30/25
$870,0003 beds · 2.5 ba · 1,976 sqft · Sold25 Spoonwood Road, Wilton, CT 06897Preston Gray Real Estate
Sold 05/30/25
$870,0003 beds · 2.5 ba · 1,976 sqft · Sold25 Spoonwood Road, Wilton, CT 06897Preston Gray Real Estate
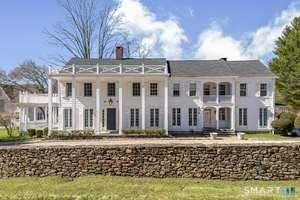 Sold 05/11/26
$2,206,0206 beds · 5 ba · 5,576 sqft · Sold89 Chestnut Hill Road, Wilton, CT 06897Compass Connecticut, LLC
Sold 05/11/26
$2,206,0206 beds · 5 ba · 5,576 sqft · Sold89 Chestnut Hill Road, Wilton, CT 06897Compass Connecticut, LLC
*Estimate: $945,000 closed price × assumed 2.5% buyer-agent commission × 20% rebate = $4,725. Actual savings depend on the final purchase price and commission Cress receives. The assumed commission is not a representation of this listing's offered or actual compensation. This is a hypothetical estimate, not a rebate paid on this sale.
Listed by Coldwell Banker Realty
Janet Nalezynski
SmartMLS · Listing #24022621 · Closed
Listing information is deemed reliable but not guaranteed. Cress commentary is separate from the MLS listing description. Contact Cress about a correction.
For personal, noncommercial use to identify properties you may be interested in purchasing.
