George Cress of Real Broker Email: george@cress.co (dot co) Call/Text: 212-203-5251

Wilton, CT / SOLD
16 Bristol PlaceWilton, CT 06897
The buyer could have saved $8,640 in brokerage fees*
When you buy with Cress, we give you back a portion of the brokerage commission we receive.
See how the commission rebate works ↗*Estimate assumes a 2.5% buyer-agent commission and a 30% rebate. Actual savings depend on final purchase price and commission received. Based on the recorded closed price; this is a hypothetical estimate, not a statement of actual commission or rebate paid.
Sale Price$1,152,000ClosedJuly 16, 2025
Open house
Our Take
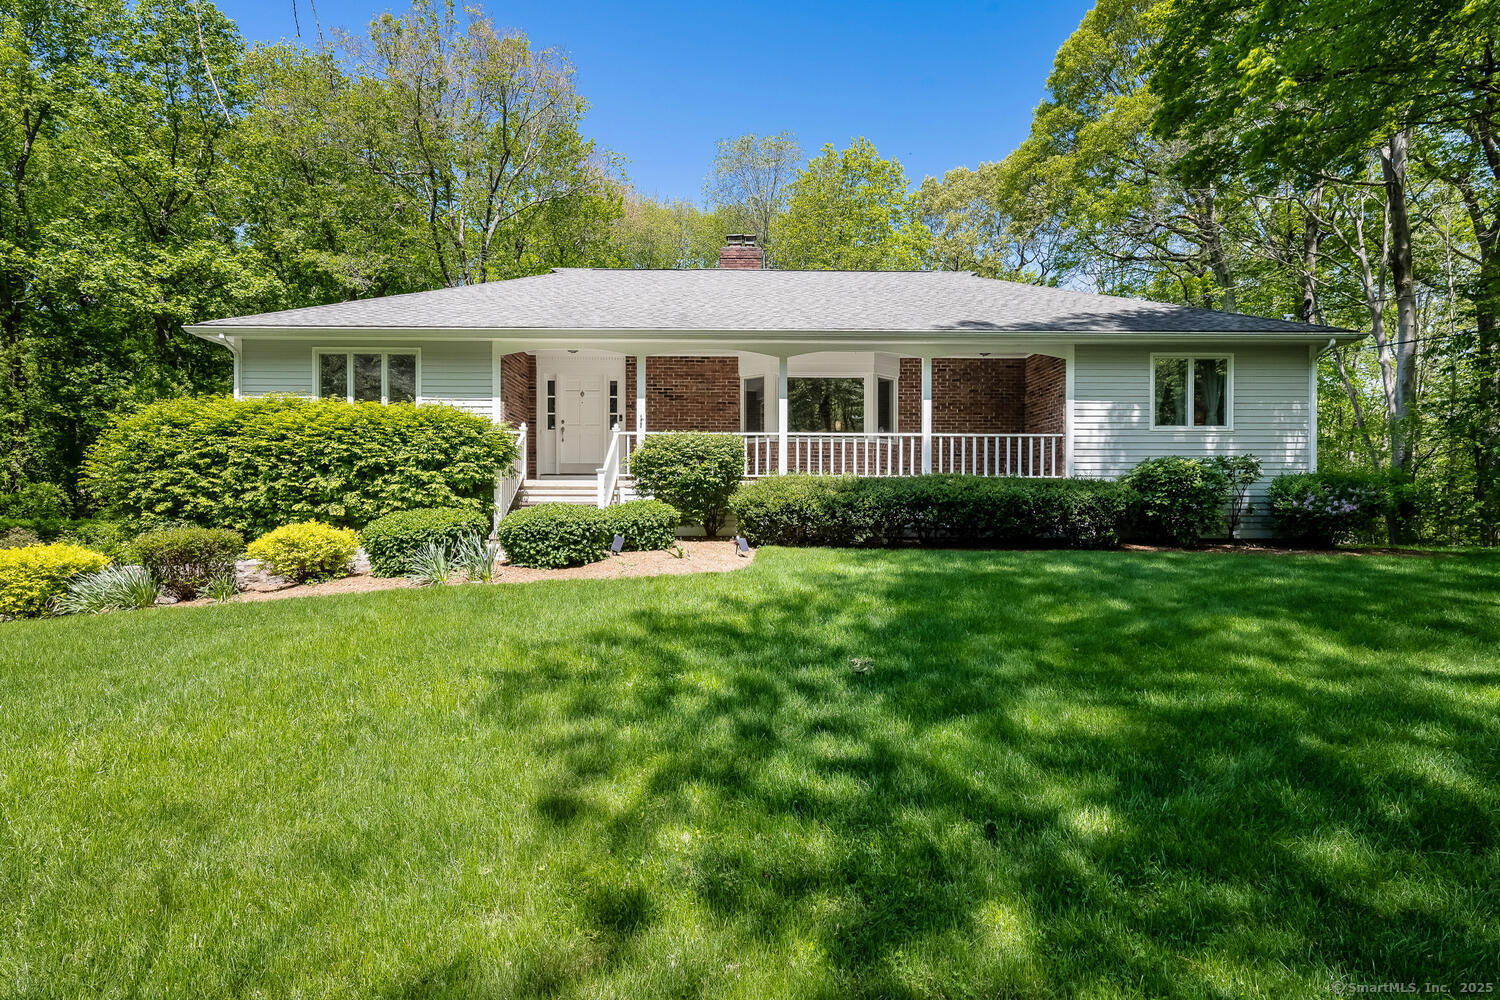
16 Bristol Place in Wilton is a Ranch-style home on a peaceful cul-de-sac, with living areas arranged across two levels. The main level includes a primary suite with renovated en-suite bath, a second bedroom, an updated full bath, renovated kitchen, sunroom, deck, and family room with a Swiss-made wood-burning fireplace. The walk-out lower level adds bedrooms, two dedicated home office spaces, a shared Jack-and-Jill bathroom, and another full bath. Mostly new windows, a stand-up attic, and a shed provide additional features.
At a glance
Closed · MLS #24093903- Bedrooms
- 2
- BathroomsBaths
- 4 full / 0 half
- Square feet
- 3,856
- Year built
- 1978
- Acres
- 2
- Property taxes
- $14,268
July 2025-June 2026
What stands out
- Peaceful cul-de-sac setting
- Kitchen with custom cabinetry and Corian countertops
- Sunroom opening to a large deck
- Family room with Swiss-made wood-burning fireplace
- Primary suite with renovated en-suite bath
- Walk-out lower level with two home offices
- Stand-up attic and well-sized shed
Read the full listing description
Welcome to this sun-filled and beautifully updated Ranch, offering the perfect blend of comfort, functionality, and modern updates. There are two bedrooms upstairs, and another two downstairs on the walk-out basement level. Nestled on a peaceful cul-de-sac, this move-in ready home features a flexible floor plan with generous living space across two levels. The thoughtfully renovated kitchen boasts rich custom cabinetry, sleek Corian countertops, stainless steel appliances, a breakfast bar for casual dining, and even a wine cooler for effortless hosting. Just off the kitchen, a bright sunroom opens to a large deck - your own private retreat for morning coffee or evening gatherings. Adjacent to the kitchen, the cozy family room features a Swiss-made wood-burning fireplace and additional space to relax or unwind. The main level includes a serene primary suite with a renovated en-suite bath, along with a second bedroom and updated full bath. The walk-out lower level expands your living options with two additional bedrooms, two dedicated home office spaces, a shared "Jack and Jill" bathroom, and an additional full bath- perfect for guests, remote work, or multi-generational living. Additional highlights include updated bathrooms throughout, mostly new windows, a large, stand-up attic for storage, and a well-sized shed.
Schools
- Elementary
- Per Board of Ed
- Middle
- Not provided
- High
- Per Board of Ed
Schools as reported by SmartMLS. Confirm attendance assignments with the district.
Price history
| Date | Event | Price |
|---|---|---|
| Closed price | $1,152,000 | |
| Original list price | $995,000 | |
| Closed price | $930,000 | |
| Original list price | $819,000 |
Intermediate price changes and previous listings may not be included.
Interested in a property like this?
Cress can help you understand the market and find currently available homes.
Nearby sold homes
View sold homes in Wilton →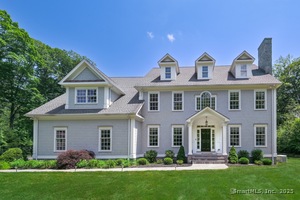 Sold 09/04/25
$2,300,0005 beds · 5 ba · 5,600 sqft · Sold319 Mountain Road, Wilton, CT 06897Compass Connecticut, LLC
Sold 09/04/25
$2,300,0005 beds · 5 ba · 5,600 sqft · Sold319 Mountain Road, Wilton, CT 06897Compass Connecticut, LLC
 Sold 12/20/23
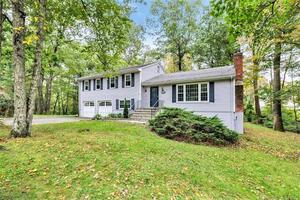
$735,0004 beds · 3 ba · 2,119 sqft · Sold15 Dorado Court, Wilton, CT 06897Higgins Group Bedford Square
Sold 12/20/23
$735,0004 beds · 3 ba · 2,119 sqft · Sold15 Dorado Court, Wilton, CT 06897Higgins Group Bedford Square
 Sold 01/21/24
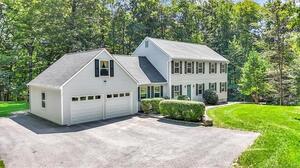
$890,0003 beds · 3 ba · 2,750 sqft · Sold25 Bristol Place, Wilton, CT 06897Berkshire Hathaway NE Prop.
Sold 01/21/24
$890,0003 beds · 3 ba · 2,750 sqft · Sold25 Bristol Place, Wilton, CT 06897Berkshire Hathaway NE Prop.
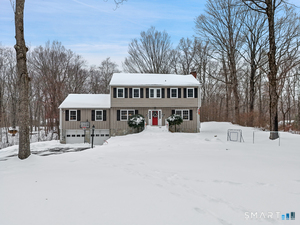 Sold 04/20/26
$1,195,0004 beds · 2.5 ba · 2,884 sqft · Sold349 Mountain Road, Wilton, CT 06897Compass Connecticut, LLC
Sold 04/20/26
$1,195,0004 beds · 2.5 ba · 2,884 sqft · Sold349 Mountain Road, Wilton, CT 06897Compass Connecticut, LLC
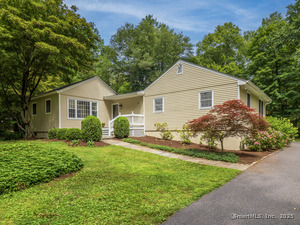 Sold 09/30/25
$950,0003 beds · 2 ba · 2,153 sqft · Sold322 Mountain Road, Wilton, CT 06897Berkshire Hathaway NE Prop.
Sold 09/30/25
$950,0003 beds · 2 ba · 2,153 sqft · Sold322 Mountain Road, Wilton, CT 06897Berkshire Hathaway NE Prop.
*Estimate: $1,152,000 closed price × assumed 2.5% buyer-agent commission × 30% rebate = $8,640. Actual savings depend on the final purchase price and commission Cress receives. The assumed commission is not a representation of this listing's offered or actual compensation. This is a hypothetical estimate, not a rebate paid on this sale.
Listed by Houlihan Lawrence
Susie Ortigao
SmartMLS · Listing #24093903 · Closed
Listing information is deemed reliable but not guaranteed. Cress commentary is separate from the MLS listing description. Contact Cress about a correction.
For personal, noncommercial use to identify properties you may be interested in purchasing.
