George Cress of Real Broker Email: george@cress.co (dot co) Call/Text: 212-203-5251

Wilton, CT / SOLD
160 Catalpa RoadWilton, CT 06897
The buyer could have saved $16,550 in brokerage fees*
When you buy with Cress, we give you back a portion of the brokerage commission we receive.
See how the commission rebate works ↗*Estimate assumes a 2.5% buyer-agent commission and a 40% rebate. Actual savings depend on final purchase price and commission received. Based on the recorded closed price; this is a hypothetical estimate, not a statement of actual commission or rebate paid.
Sale Price$1,655,000ClosedJuly 15, 2024
Open house
Our Take
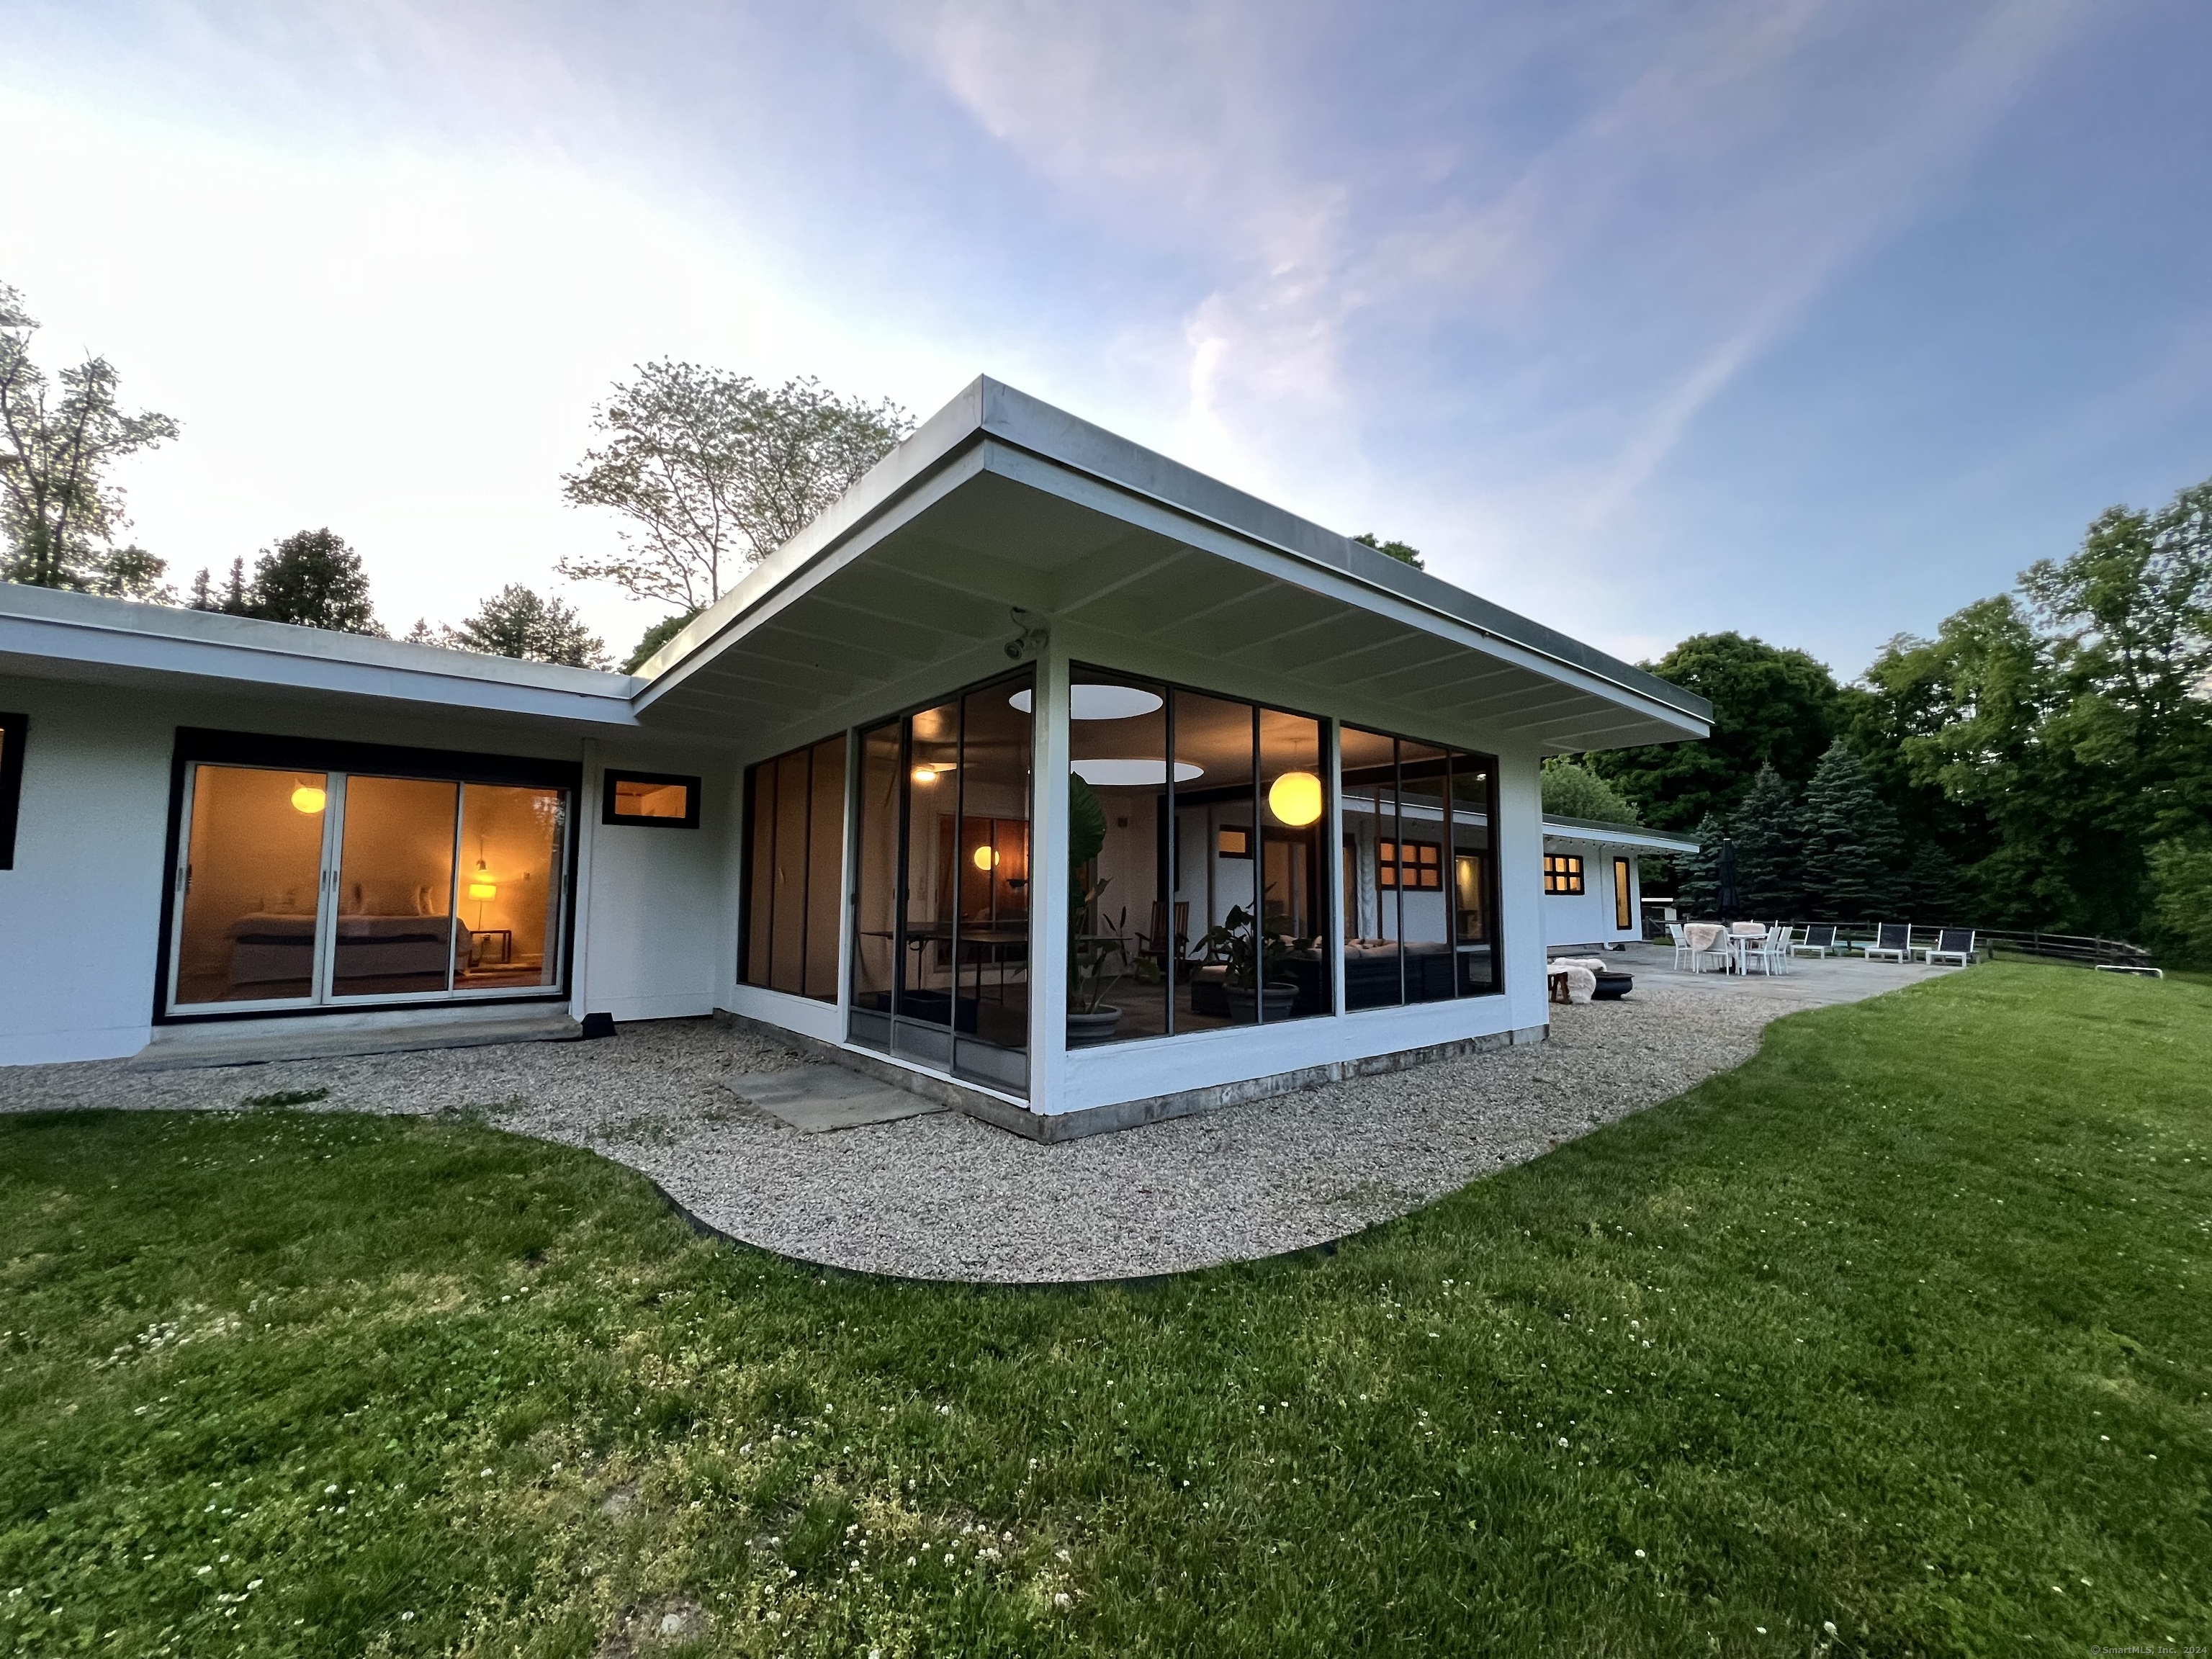
160 Catalpa Road in Wilton is a 1954 mid-century home designed by architect Horton O’Neil. The four-bedroom, four-bath residence sits on two acres with a level, cleared setting, pool, and stone patio. Inside, clean lines, large windows, original lighting, and an open layout shape the main living spaces. The updated kitchen includes modern appliances and connects to an eat-in dining area, formal dining room, and back patio. Four bedrooms offer generous closet space and large windows.
At a glance
Closed · MLS #24019375- Bedrooms
- 4
- BathroomsBaths
- 4 full / 0 half
- Square feet
- 3,570
- Year built
- 1954
- Acres
- 2
- Property taxes
- $19,221
July 2024-June 2025
What stands out
- Mid-century home designed by architect Horton O’Neil
- Level, beautifully cleared property
- Pool and expansive stone patio
- Original lighting and large windows
- Open, airy interior layout
- Updated kitchen with modern appliances
- Eat-in and formal dining areas
- Bedrooms with generous closet space
Read the full listing description
OFFER DEADLINE TUES 5/28 by 5pm. A stunning mid-century home designed by architect Horton O'Neil. Built in 1954, this exceptional home combines timeless design with modern conveniences, offering a unique and captivating living experience in the heart of Wilton. This 4-bedroom, 4-bathroom residence is perfectly situated on a level, beautifully cleared property, providing an inviting backdrop for both relaxation and entertaining. The lush, expansive grounds feature a sparkling pool and expansive stone patio, perfect for summer days spent lounging and enjoying the serene surroundings. Step inside, and you'll be greeted by the quintessential mid-century aesthetic, characterized by clean lines, large windows, original lighting and an open, airy layout. The spacious living areas are bathed in natural light, creating a warm and inviting atmosphere that flows effortlessly from room to room. The thoughtfully designed floor plan includes ample space for both everyday living and entertaining. The updated and well-appointed kitchen features modern appliances, plenty of counter space, and a seamless connection to both the eat in dining area, the more formal dining room as well as easy access to the spacious back patio. Each of the four bedrooms offers a private retreat, with generous closet space and large windows that bring the beauty of the outdoors inside.
Schools
- Elementary
- Miller-Driscoll
- Middle
- Middlebrook
- High
- Wilton
Schools as reported by SmartMLS. Confirm attendance assignments with the district.
Price history
| Date | Event | Price |
|---|---|---|
| Closed price | $1,655,000 | |
| Original list price | $1,500,000 |
Intermediate price changes and previous listings may not be included.
Interested in a property like this?
Cress can help you understand the market and find currently available homes.
Nearby sold homes
View sold homes in Wilton →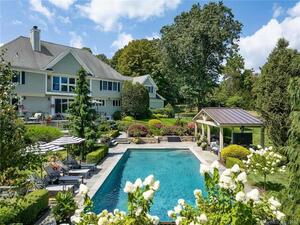 Sold 10/16/23
$2,150,0004 beds · 4.5 ba · 4,641 sqft · Sold172 Catalpa Road, Wilton, CT 06897Houlihan Lawrence
Sold 10/16/23
$2,150,0004 beds · 4.5 ba · 4,641 sqft · Sold172 Catalpa Road, Wilton, CT 06897Houlihan Lawrence
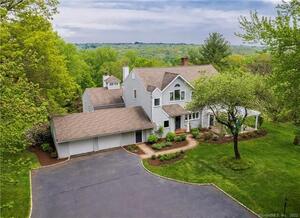 Sold 06/29/22
$1,481,0004 beds · 3.5 ba · 5,563 sqft · Sold40 Warncke Road, Wilton, CT 06897Berkshire Hathaway NE Prop.
Sold 06/29/22
$1,481,0004 beds · 3.5 ba · 5,563 sqft · Sold40 Warncke Road, Wilton, CT 06897Berkshire Hathaway NE Prop.
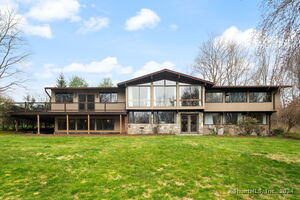 Sold 05/15/24
$1,500,0006 beds · 4 ba · 5,346 sqft · Sold125 Catalpa Road, Wilton, CT 06897Berkshire Hathaway NE Prop.
Sold 05/15/24
$1,500,0006 beds · 4 ba · 5,346 sqft · Sold125 Catalpa Road, Wilton, CT 06897Berkshire Hathaway NE Prop.
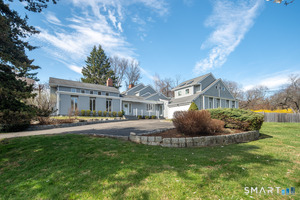 Sold 06/03/26
$1,600,0004 beds · 4.5 ba · 4,386 sqft · Sold79 Warncke Road, Wilton, CT 06897Berkshire Hathaway NE Prop.
Sold 06/03/26
$1,600,0004 beds · 4.5 ba · 4,386 sqft · Sold79 Warncke Road, Wilton, CT 06897Berkshire Hathaway NE Prop.
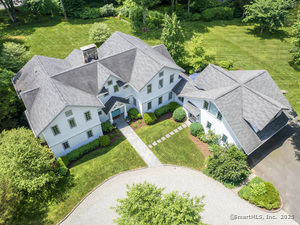 Sold 08/26/25
$2,050,0004 beds · 6.5 ba · 5,340 sqft · Sold192 Catalpa Road, Wilton, CT 06897William Raveis Real Estate
Sold 08/26/25
$2,050,0004 beds · 6.5 ba · 5,340 sqft · Sold192 Catalpa Road, Wilton, CT 06897William Raveis Real Estate
*Estimate: $1,655,000 closed price × assumed 2.5% buyer-agent commission × 40% rebate = $16,550. Actual savings depend on the final purchase price and commission Cress receives. The assumed commission is not a representation of this listing's offered or actual compensation. This is a hypothetical estimate, not a rebate paid on this sale.
Listed by Berkshire Hathaway NE Prop.
Kim Burke
SmartMLS · Listing #24019375 · Closed
Listing information is deemed reliable but not guaranteed. Cress commentary is separate from the MLS listing description. Contact Cress about a correction.
For personal, noncommercial use to identify properties you may be interested in purchasing.
