George Cress of Real Broker Email: george@cress.co (dot co) Call/Text: 212-203-5251

163 Kellogg DriveWilton, CT 06897
Asking price$1,000,000Coming Soon
Scheduled to be active September 20, 2026
Open house
- Sunday, September 20, 202612:00 pm – 2:00 pm ET
Our Take
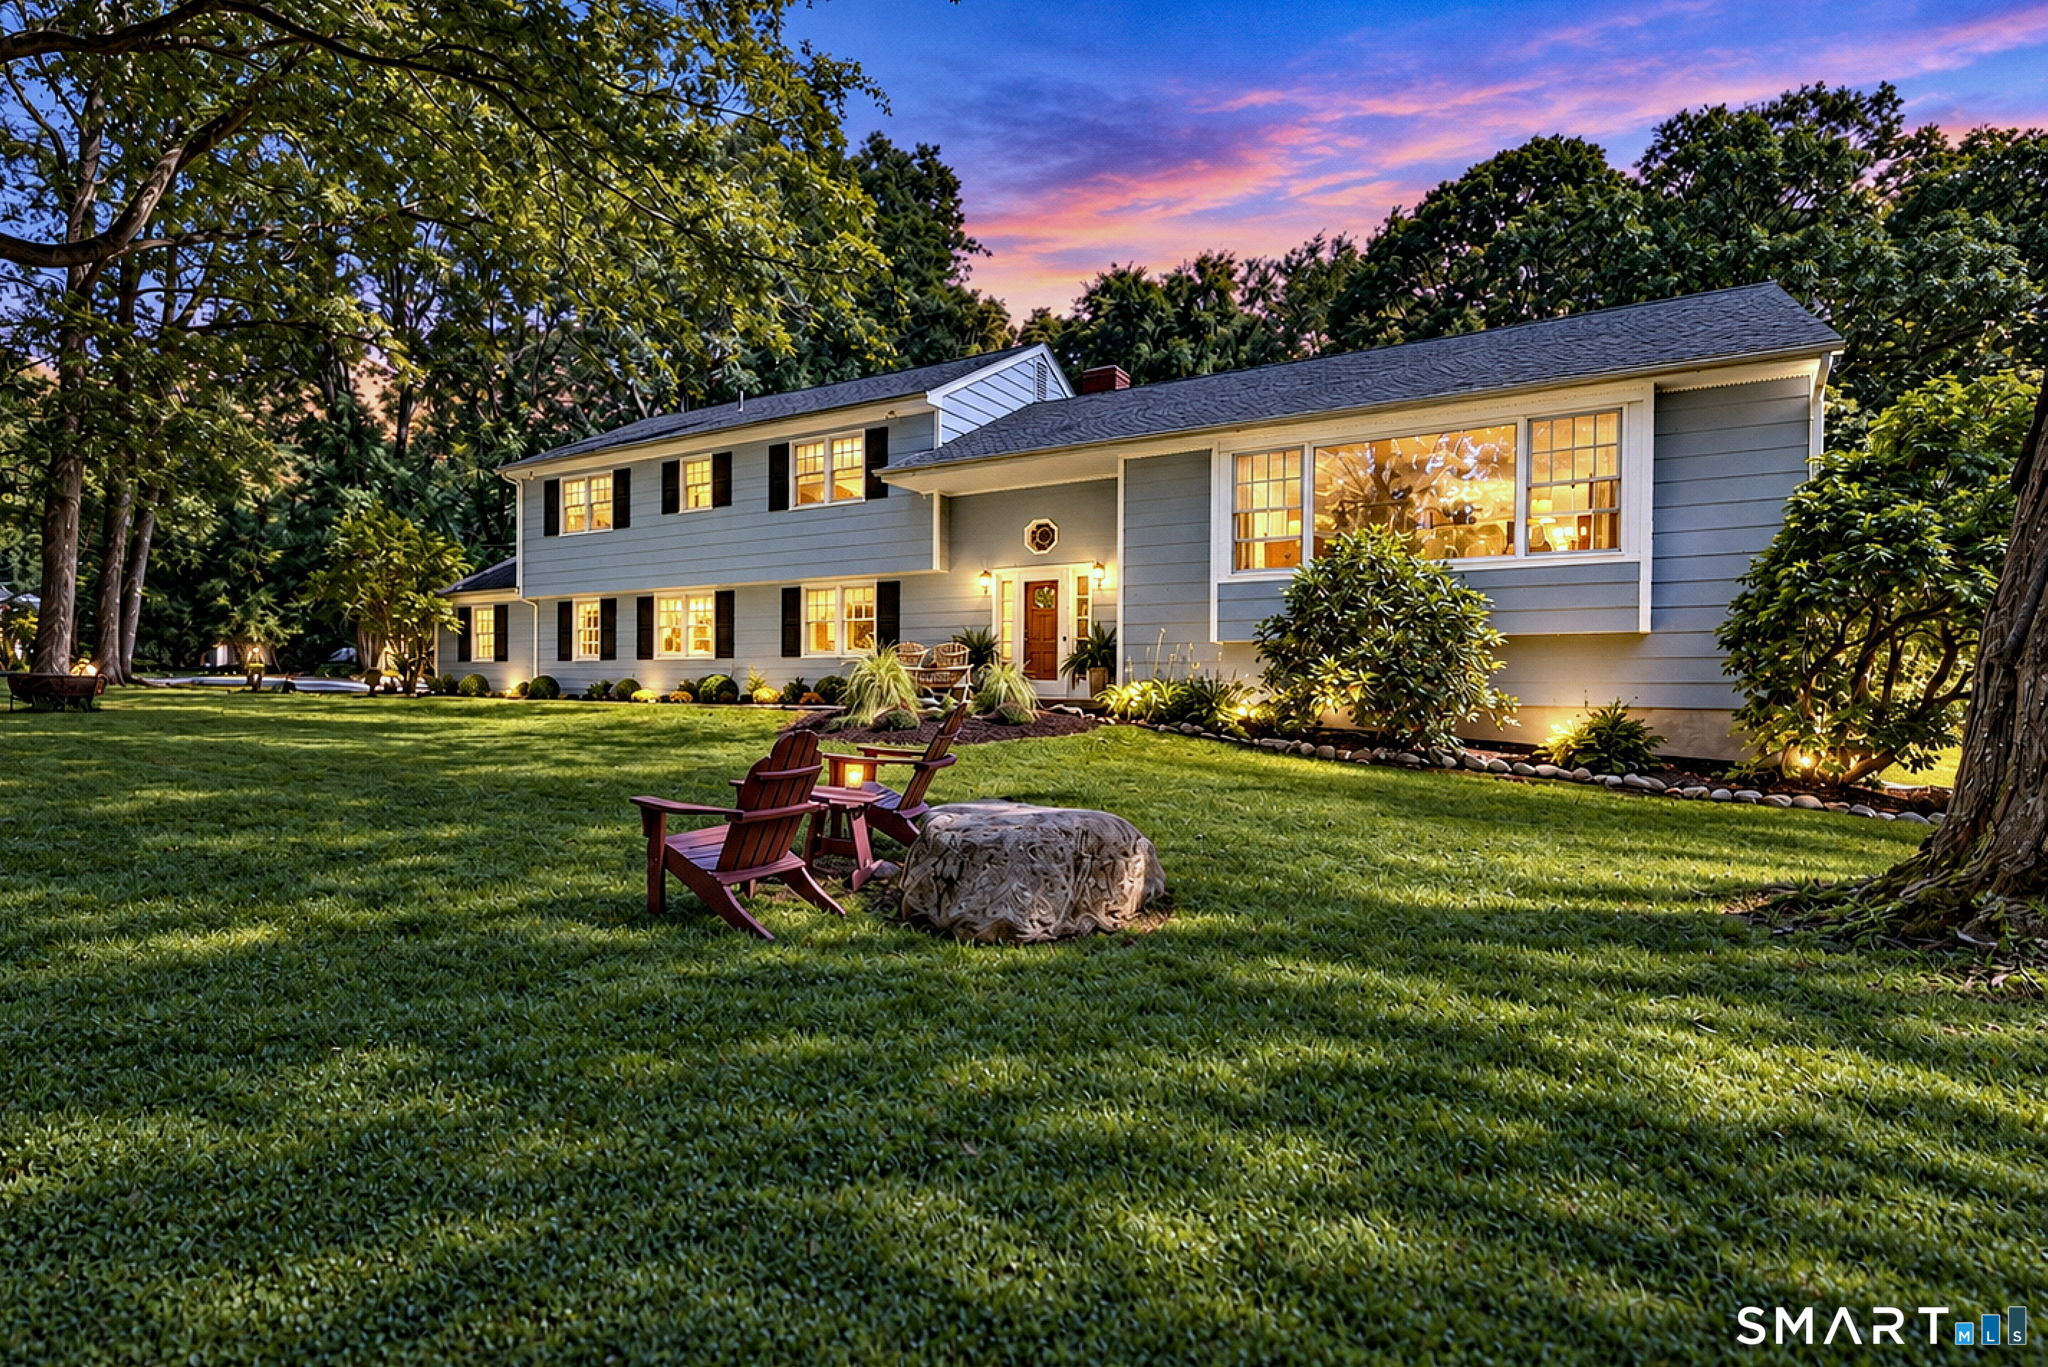
163 Kellogg Drive in Wilton is a 1963 split-level home with four bedrooms and three full baths on two tree-lined acres. Natural stone walls surround the property, while a screened porch adds outdoor living space. Hardwood floors run through much of the home. Updates include a remodeled upper-level hall bath, new doors and hardware, updated light fixtures, freshly painted rooms, a newer well pump, and new garage doors. The eat-in kitchen offers potential for a reworked kitchen, dining, and living arrangement.
At a glance
Coming Soon · MLS #24207553- Bedrooms
- 4
- BathroomsBaths
- 3 full / 0 half
- Square feet
- 2,826
- Year built
- 1963
- Acres
- 2.01
- Property taxes
- $14,226
July 2026-June 2027
What stands out
- Two tree-lined acres with natural stone walls
- Screened porch for milder-season outdoor use
- Finished lower level with flexible-use areas
- Hardwood floors throughout much of the home
- Remodeled upper-level hall bath
- Newer well pump and new garage doors
- Eat-in kitchen with open-concept potential
- Ten-minute drive to Wilton Center
Read the full listing description
Discover the charm and possibilities of this spacious split-level home nestled on 2 picturesque, tree-lined acres in scenic Wilton, where classic New England character meets everyday convenience. Surrounded by natural stone walls, the property offers a peaceful sense of privacy while remaining just a 10-minute drive to Wilton Center, with its local shops, restaurants, community events and access to Wilton Station and Metro-North. Making commuting to New York City a practical option. With over 2,800 sq. ft. of living space, this home offers 4 bedrooms and 3 full baths, plus an additional 952 square feet of finished lower-level space featuring the fourth bedroom and flexible areas ideal for an in-law suite, home gym, theater, playroom or recreation space. The versatile split-level design creates multiple gathering spaces perfect for entertaining family and friends, while the screened porch provides a wonderful setting for enjoying the outdoors throughout the milder seasons. Hardwood floors extend throughout much of the home. Recent improvements include a remodeled upper-level hall bath, new doors and hardware, updated light fixtures, freshly painted rooms, a newer well pump and new garage doors. The eat-in kitchen is ready for your personal vision, with exciting potential to create an open-concept kitchen, dining and living area-possibly enhanced by a cathedral ceiling for a more contemporary feel. Bring your ideas and make this private Wilton retreat your own!
Schools
- Elementary
- Per Board of Ed
- Middle
- Not provided
- High
- Per Board of Ed
Schools as reported by SmartMLS. Confirm attendance assignments with the district.
A closer look at the location
Open Google Maps ↗163 Kellogg Drive, Wilton, CT 06897
Price history
| Date | Event | Price |
|---|---|---|
| Originally listed | $1,000,000 |
Intermediate price changes and previous listings may not be included.
Could this be your next home?
Let’s talk about the property—and what working with Cress could save you.
*Estimate: $1,000,000 asking price × assumed 2.5% buyer-agent commission × 30% rebate = $7,500. Actual savings depend on the final purchase price and commission Cress receives. The assumed commission is not a representation of this listing's offered compensation.
Listed by Coldwell Banker Realty · (203) 878-7424
Christine Shaw
SmartMLS · Listing #24207553 · Coming Soon
Listing data checked: Sep 17, 2026, 7:11 PM EDT.
Listing information is deemed reliable but not guaranteed. Cress commentary is separate from the MLS listing description. Contact Cress about a correction.
For personal, noncommercial use to identify properties you may be interested in purchasing.
