George Cress of Real Broker Email: george@cress.co (dot co) Call/Text: 212-203-5251

Wilton, CT / SOLD
167 Skunk LaneWilton, CT 06897
The buyer could have saved $17,000 in brokerage fees*
When you buy with Cress, we give you back a portion of the brokerage commission we receive.
See how the commission rebate works ↗*Estimate assumes a 2.5% buyer-agent commission and a 40% rebate. Actual savings depend on final purchase price and commission received. Based on the recorded closed price; this is a hypothetical estimate, not a statement of actual commission or rebate paid.
Sale Price$1,700,000ClosedJune 26, 2025
Open house
Our Take
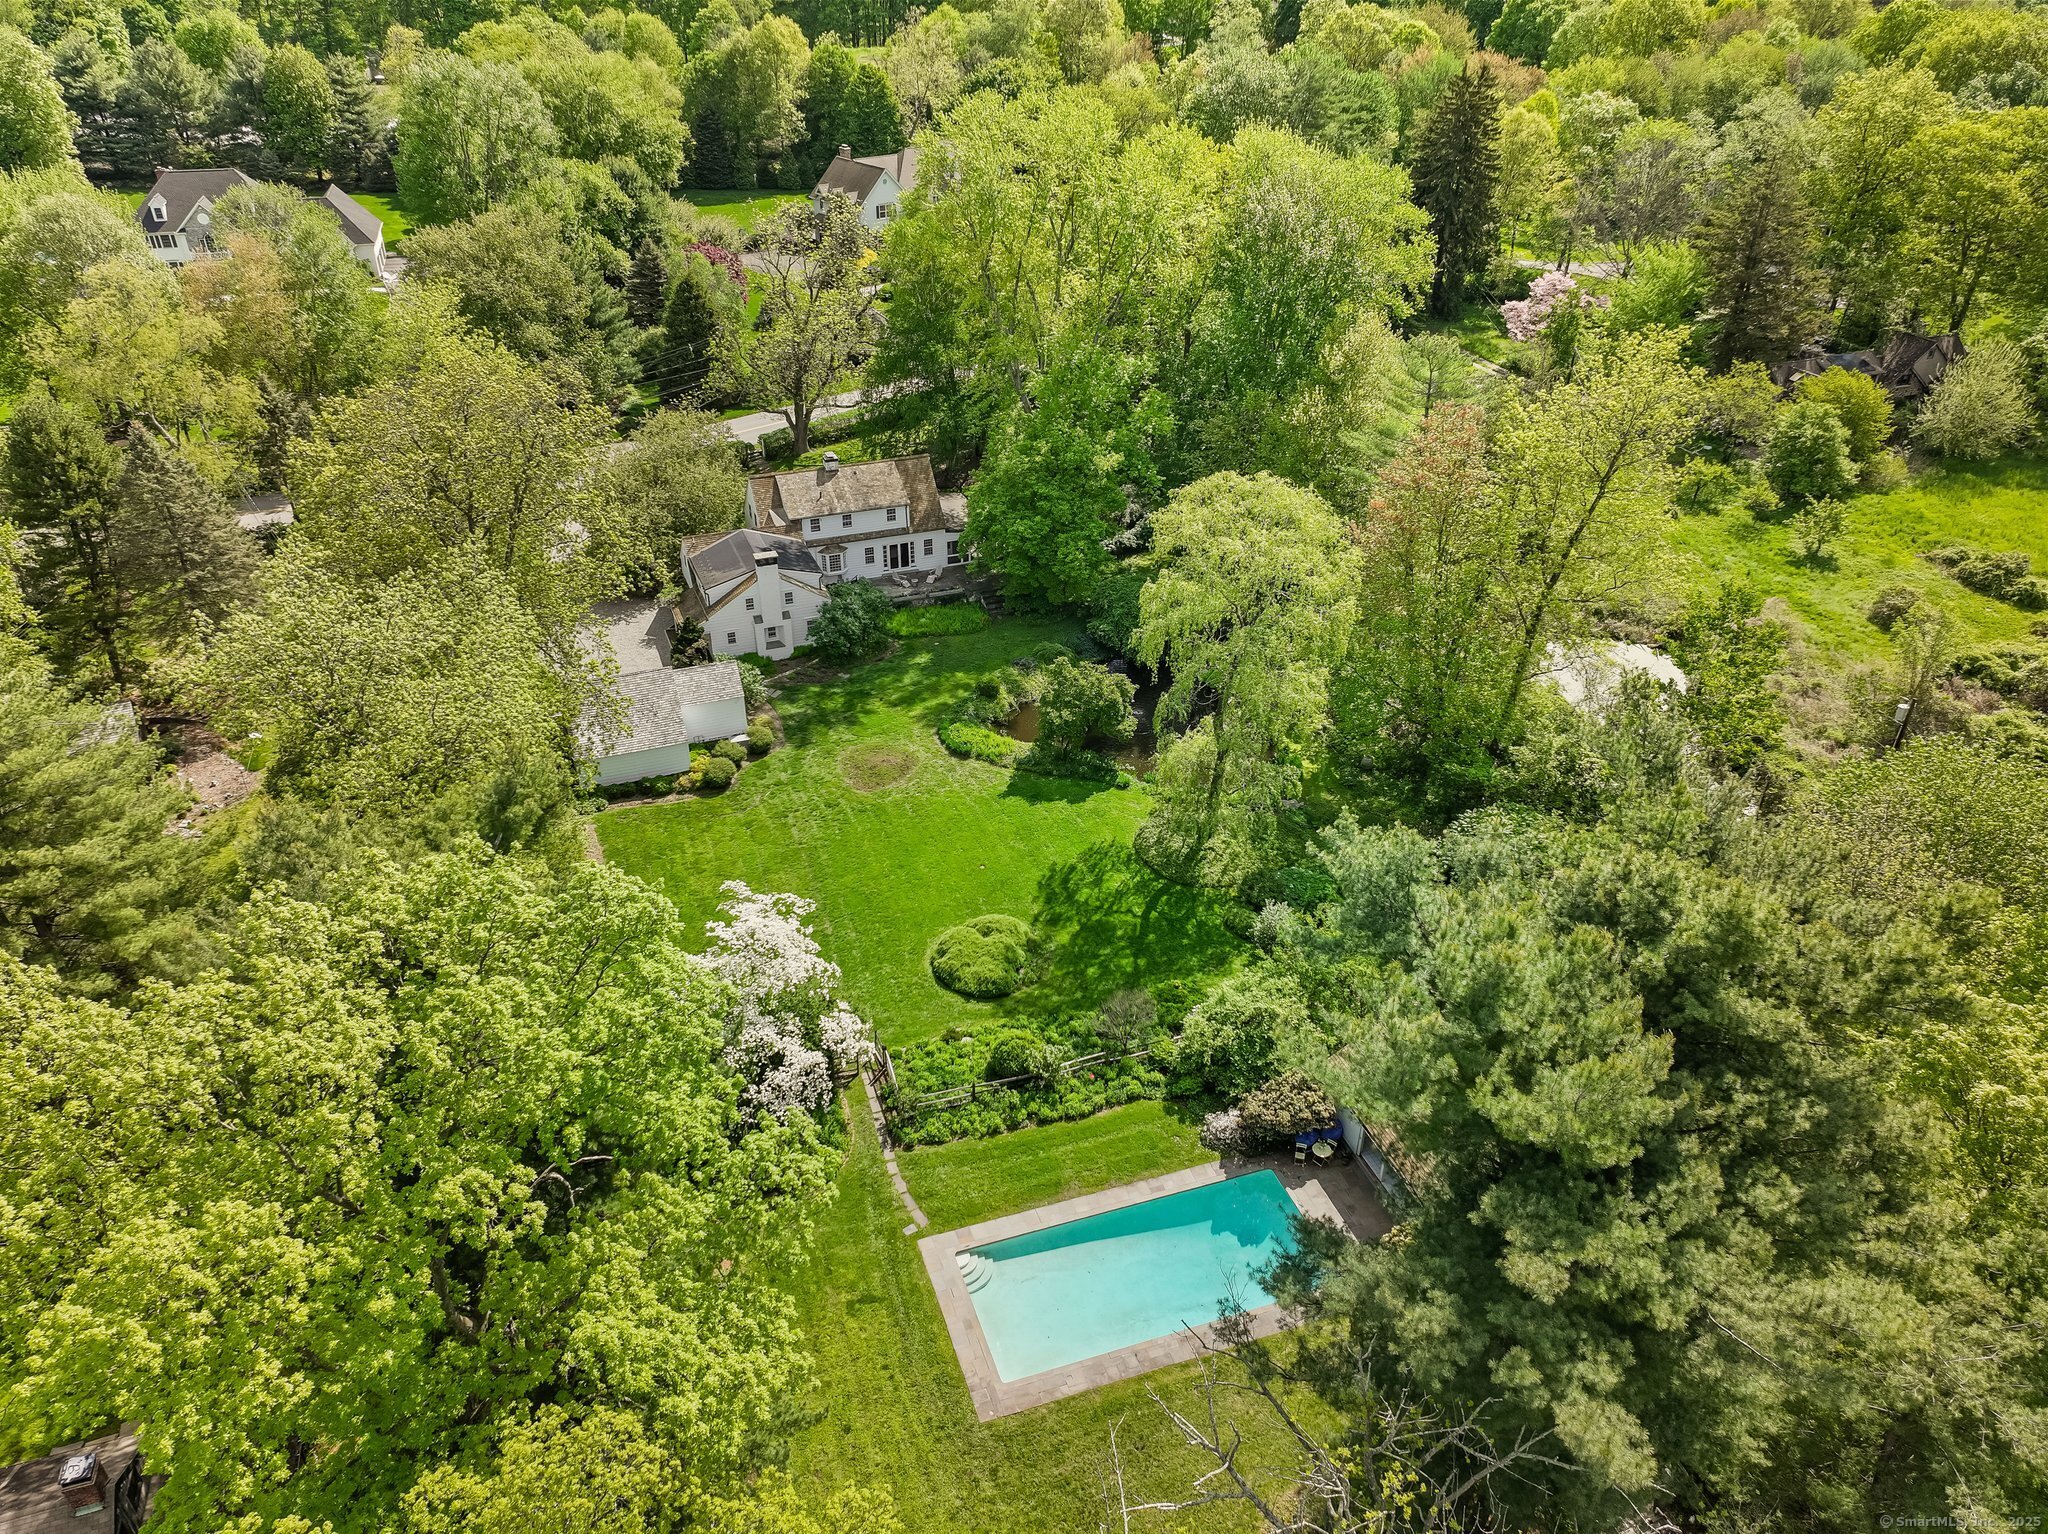
167 Skunk Lane in Wilton is a 1931 Colonial Revival designed by architect Nelson Breed and set on 2.02 professionally landscaped acres. The property includes a heated Gunite pool, a separate pool house with kitchen, wet bar, fireplace, and vaulted ceilings, plus a detached two-car garage, potting shed, fruit trees, and an aerated pond. Inside, wide plank floors, a vintage fireplace, central air, propane heat, and a whole-house generator combine with living-room views of the pond and surrounding landscape.
At a glance
Closed · MLS #24083413- Bedrooms
- 3
- BathroomsBaths
- 3 full / 0 half
- Square feet
- 3,327
- Year built
- 1931
- Acres
- 2.02
- Property taxes
- $21,008
July 2024-June 2025
What stands out
- 1931 Colonial Revival designed by Nelson Breed
- Professionally landscaped 2.02-acre setting
- 25-by-50-foot heated Gunite pool
- Pool house with kitchen, wet bar, and fireplace
- Living room overlooking the pond and landscape
- Vintage fireplace as a living-room centerpiece
- Detached two-car garage and potting shed
- Wide plank floors and whole-house generator
Read the full listing description
This beautiful 1931 Colonial Revival, designed by renowned architect Nelson Breed, is an architectural gem nestled on 2.02 professionally landscaped acres. Combining timeless charm with modern conveniences, the home also features a 25' x 50' heated Gunite pool with wonderful pool house amenities. The 3,327 sq ft main residence offers four bedrooms and three full baths, highlighting vintage details such as wide plank floors while providing modern comforts including central air, propane heat, and a whole-house generator. The living room is flooded with natural light, offering tranquil views of the pond and expansive natural landscape. A large vintage fireplace serves as a striking centerpiece-perfect for both entertaining and quiet evenings at home. Outdoors, enjoy a two-car detached garage, potting shed, fruit trees, aerated pond, and an expansive flat lawn framed by lush gardens and specimen plantings. The pool house is its own retreat, set back on the property and complete with a kitchen, wet bar, fireplace, half bath, built-ins, and vaulted ceilings-all overlooking the serene, heated Gunite pool. This unique property is a rare find, close to downtown Wilton, top-rated schools, and convenient for commuting.
Schools
- Elementary
- Miller-Driscoll
- Middle
- Middlebrook
- High
- Wilton
Schools as reported by SmartMLS. Confirm attendance assignments with the district.
Price history
| Date | Event | Price |
|---|---|---|
| Closed price | $1,700,000 | |
| Original list price | $1,595,000 |
Intermediate price changes and previous listings may not be included.
Interested in a property like this?
Cress can help you understand the market and find currently available homes.
Nearby sold homes
View sold homes in Wilton → Sold 06/09/26
$2,012,5005 beds · 5 ba · 5,143 sqft · Sold151 Skunk Lane, Wilton, CT 06897Compass Connecticut, LLC
Sold 06/09/26
$2,012,5005 beds · 5 ba · 5,143 sqft · Sold151 Skunk Lane, Wilton, CT 06897Compass Connecticut, LLC
 Sold 08/15/24
$2,000,0005 beds · 5.5 ba · 5,934 sqft · Sold183 Skunk Lane, Wilton, CT 06897Berkshire Hathaway NE Prop.
Sold 08/15/24
$2,000,0005 beds · 5.5 ba · 5,934 sqft · Sold183 Skunk Lane, Wilton, CT 06897Berkshire Hathaway NE Prop.
 Sold 08/09/26
$1,925,0005 beds · 6.5 ba · 5,072 sqft · Sold125 Skunk Lane, Wilton, CT 06897Sunbelt Sales & Development
Sold 08/09/26
$1,925,0005 beds · 6.5 ba · 5,072 sqft · Sold125 Skunk Lane, Wilton, CT 06897Sunbelt Sales & Development
 Sold 07/27/23
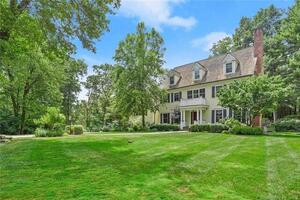
$1,820,0005 beds · 4.5 ba · 6,256 sqft · Sold119 Skunk Lane, Wilton, CT 06897William Raveis Real Estate
Sold 07/27/23
$1,820,0005 beds · 4.5 ba · 6,256 sqft · Sold119 Skunk Lane, Wilton, CT 06897William Raveis Real Estate
 Sold 11/17/21
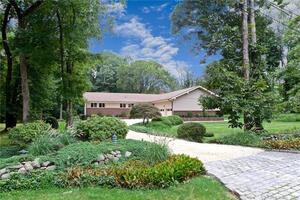
$902,3954 beds · 2.5 ba · 2,985 sqft · Sold38 Friendlee Lane, Wilton, CT 06897William Raveis Real Estate
Sold 11/17/21
$902,3954 beds · 2.5 ba · 2,985 sqft · Sold38 Friendlee Lane, Wilton, CT 06897William Raveis Real Estate
*Estimate: $1,700,000 closed price × assumed 2.5% buyer-agent commission × 40% rebate = $17,000. Actual savings depend on the final purchase price and commission Cress receives. The assumed commission is not a representation of this listing's offered or actual compensation. This is a hypothetical estimate, not a rebate paid on this sale.
Listed by Houlihan Lawrence
Libby Mattson
SmartMLS · Listing #24083413 · Closed
Listing information is deemed reliable but not guaranteed. Cress commentary is separate from the MLS listing description. Contact Cress about a correction.
For personal, noncommercial use to identify properties you may be interested in purchasing.
