George Cress of Real Broker Email: george@cress.co (dot co) Call/Text: 212-203-5251

Wilton, CT / SOLD
179 Westport RoadWilton, CT 06897
The buyer could have saved $26,250 in brokerage fees*
When you buy with Cress, we give you back a portion of the brokerage commission we receive.
See how the commission rebate works ↗*Estimate assumes a 2.5% buyer-agent commission and a 50% rebate. Actual savings depend on final purchase price and commission received. Based on the recorded closed price; this is a hypothetical estimate, not a statement of actual commission or rebate paid.
Sale Price$2,100,000ClosedFebruary 12, 2025
Open house
Our Take

179 Westport Road is a four-bedroom Colonial/Contemporary being completed on 1.41 acres with a private lane. Its first floor has an open kitchen, dining room, and family room with a gas fireplace, plus an office, mudroom, powder room, and two-car garage. Upstairs are a primary bedroom with full bath and two walk-in closets, two bedrooms sharing a Jack-and-Jill bath, and a fourth bedroom with its own full bath. An office above the garage and a third-floor playroom add flexible spaces.
At a glance
Closed · MLS #24062509- Bedrooms
- 4
- BathroomsBaths
- 3 full / 1 half
- Square feet
- 5,319
- Year built
- 2024
- Acres
- 1.41
- Property taxes
- Not available
What stands out
- Private lane on 1.4 acres
- Kitchen open to dining and family rooms
- Family room with gas fireplace
- Private office and mudroom
- Primary bedroom with two walk-in closets
- Jack-and-Jill bath between two bedrooms
- Office above garage and third-floor playroom
- Town water and five-bedroom septic system
Read the full listing description
Four Bedroom Colonial/Contemporary on 1.4 acres being built on a private lane with 3 new or renovated homes already completed and sold. Incredibly convenient location with easy access to Wilton Center, Wilton schools, Westport Center, Westport train station and the Route 7 connector. Open Floor Plan on the first floor Kitchen open to Dining Room and Family Room with gas fireplace. Private Office/Study, Hall Closet and Powder Room, 2 Car Garage with a Mudroom. floating stairs to second floor, Primary Bedroom with Full Bath and two Walk-in Closets. Two Bedroom share a Jack and Jill Bath and the 4th Bedroom with Full Bath. Just being completed an Office above the garage with back stairway from first floor and access to the Primary Bedroom, Third floor Playroom. 5-bedroom septic system, town water. Being built by Bear Paw Builders.
Schools
- Elementary
- Miller-Driscoll
- Middle
- Middlebrook
- High
- Wilton
Schools as reported by SmartMLS. Confirm attendance assignments with the district.
Price history
| Date | Event | Price |
|---|---|---|
| Closed price | $2,100,000 | |
| Original list price | $2,100,000 |
Intermediate price changes and previous listings may not be included.
Interested in a property like this?
Cress can help you understand the market and find currently available homes.
Nearby sold homes
View sold homes in Wilton → Sold 05/05/26
$1,160,0004 beds · 3 ba · 2,862 sqft · Sold6 Downe Lane, Wilton, CT 06897William Pitt Sotheby's Int'l
Sold 05/05/26
$1,160,0004 beds · 3 ba · 2,862 sqft · Sold6 Downe Lane, Wilton, CT 06897William Pitt Sotheby's Int'l
 Sold 08/24/23
$1,500,0004 beds · 4.5 ba · 3,393 sqft · Sold183 Westport Road, Wilton, CT 06897O'Brien Premier Properties
Sold 08/24/23
$1,500,0004 beds · 4.5 ba · 3,393 sqft · Sold183 Westport Road, Wilton, CT 06897O'Brien Premier Properties
 Sold 06/03/25
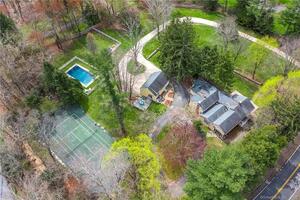
$2,250,0004 beds · 3.5 ba · 5,546 sqft · Sold181 Westport Road, Wilton, CT 06897Boost Real Estate Group
Sold 06/03/25
$2,250,0004 beds · 3.5 ba · 5,546 sqft · Sold181 Westport Road, Wilton, CT 06897Boost Real Estate Group
 Sold 07/07/22
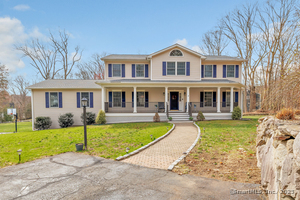
$1,400,0004 beds · 5 ba · 4,453 sqft · Sold163 Westport Road, Wilton, CT 06897Berkshire Hathaway NE Prop.
Sold 07/07/22
$1,400,0004 beds · 5 ba · 4,453 sqft · Sold163 Westport Road, Wilton, CT 06897Berkshire Hathaway NE Prop.
 Sold 06/11/25
$1,585,0004 beds · 2.5 ba · 4,602 sqft · Sold189 Westport Road, Wilton, CT 06897Coldwell Banker Realty
Sold 06/11/25
$1,585,0004 beds · 2.5 ba · 4,602 sqft · Sold189 Westport Road, Wilton, CT 06897Coldwell Banker Realty
*Estimate: $2,100,000 closed price × assumed 2.5% buyer-agent commission × 50% rebate = $26,250. Actual savings depend on the final purchase price and commission Cress receives. The assumed commission is not a representation of this listing's offered or actual compensation. This is a hypothetical estimate, not a rebate paid on this sale.
Listed by O'Brien Premier Properties
Kevin O'brien
SmartMLS · Listing #24062509 · Closed
Listing information is deemed reliable but not guaranteed. Cress commentary is separate from the MLS listing description. Contact Cress about a correction.
For personal, noncommercial use to identify properties you may be interested in purchasing.
