George Cress of Real Broker Email: george@cress.co (dot co) Call/Text: 212-203-5251

Wilton, CT / SOLD
181 Sturges Ridge RoadWilton, CT 06897
The buyer could have saved $30,363 in brokerage fees*
When you buy with Cress, we give you back a portion of the brokerage commission we receive.
See how the commission rebate works ↗*Estimate assumes a 2.5% buyer-agent commission and a 50% rebate. Actual savings depend on final purchase price and commission received. Based on the recorded closed price; this is a hypothetical estimate, not a statement of actual commission or rebate paid.
Sale Price$2,429,000ClosedSeptember 29, 2022
Open house
Our Take
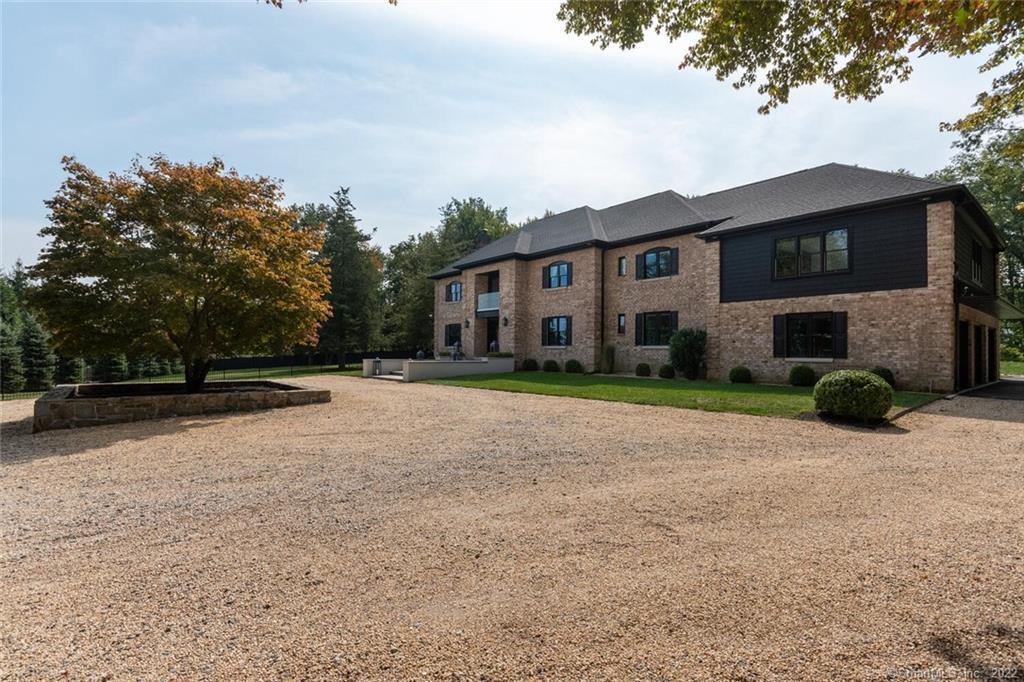
181 Sturges Ridge Road in Wilton is a renovated five-bedroom brick home set on 2.19 acres, with five full baths and one half bath. The property includes a gated, tree-lined gravel drive, fenced grounds, a saltwater pool, waterfall spa, automatic generator, and security system. All bedrooms are on the second floor, while the main level offers a Carrara marble kitchen, cathedral-ceiling Great Room, and private office with a full bath. The finished lower level adds a play area, indoor slide, climbing wall, and personal gym.
At a glance
Closed · MLS #170482562- Bedrooms
- 5
- BathroomsBaths
- 5 full / 1 half
- Square feet
- 6,626
- Year built
- 1985
- Acres
- 2.19
- Property taxes
- $25,832
July 2022-June 2023
What stands out
- Gated, tree-lined gravel driveway
- Saltwater pool and waterfall spa
- Three en-suite bedrooms and Jack & Jill bath
- Primary bedroom with fireplace and private deck
- Carrara marble kitchen with Miele appliances
- Cathedral-ceiling Great Room with wood-burning fireplace
- Finished lower level with slide and climbing wall
- Automatic generator and home security system
Read the full listing description
Luxury, Lifestyle and easy Living are found at this special property located on a highly sought-after location in Wilton! Enter through a gated, tree-lined gravel driveway, to this stunning and completely renovated, 5 Bedroom 6 bath brick home with a Salt Water Pool and Waterfall Spa! Fully fenced-in expansive level property with gate and home security system, automatic generator and high-end features and finishes. All 5 bedrooms are on the second floor, 3 with en-suite custom bathrooms and two share a gorgeous glass tile Jack & Jill bathroom. Luxurious Primary Bedroom with new wool carpeting features a gas fireplace, two spacious walk-in closets, stunning Primary Bath and sliding glass doors to a private deck overlooking the yard and pool. Main floor offers an open floor plan with a beautiful, high-end kitchen including Carrara marble counters, 2 dishwashers, wine fridge, Miele appliances, built-in coffee maker and Viking refrigerator. Kitchen is open to the cathedral ceiling Great Room with a wood-burning fireplace and large windows open to the private enclave grounds. Main level features a private office with full, custom bath. Lower level is finished with a play area including an indoor, built-in slide, climbing wall and a fantastic personal gym. This special property with professionally landscaped grounds, provides privacy along with comfortable and luxurious living. Excellent location and easy access to downtown Wilton, downtown Westport and multiple commuting options.
Schools
- Elementary
- Miller-Driscoll
- Middle
- Middlebrook
- High
- Wilton
Schools as reported by SmartMLS. Confirm attendance assignments with the district.
Price history
| Date | Event | Price |
|---|---|---|
| Closed price | $2,429,000 | |
| Original list price | $2,750,000 |
Intermediate price changes and previous listings may not be included.
Interested in a property like this?
Cress can help you understand the market and find currently available homes.
Nearby sold homes
View sold homes in Wilton → Sold 12/07/25
$2,395,0005 beds · 5.5 ba · 7,336 sqft · Sold185 Sturges Ridge Road, Wilton, CT 06897William Raveis Real Estate
Sold 12/07/25
$2,395,0005 beds · 5.5 ba · 7,336 sqft · Sold185 Sturges Ridge Road, Wilton, CT 06897William Raveis Real Estate
 Sold 06/29/22
$1,285,0006 beds · 5 ba · 5,694 sqft · Sold33 Pine Ridge Road, Wilton, CT 06897Berkshire Hathaway NE Prop.
Sold 06/29/22
$1,285,0006 beds · 5 ba · 5,694 sqft · Sold33 Pine Ridge Road, Wilton, CT 06897Berkshire Hathaway NE Prop.
 Sold 04/14/25
$1,137,0003 beds · 2.5 ba · 2,502 sqft · Sold58 Pine Ridge Road, Wilton, CT 06897Higgins Group Real Estate
Sold 04/14/25
$1,137,0003 beds · 2.5 ba · 2,502 sqft · Sold58 Pine Ridge Road, Wilton, CT 06897Higgins Group Real Estate
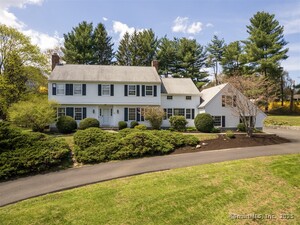 Sold 06/29/25
$1,333,0004 beds · 2.5 ba · 3,062 sqft · Sold22 Calvin Road, Wilton, CT 06897Berkshire Hathaway NE Prop.
Sold 06/29/25
$1,333,0004 beds · 2.5 ba · 3,062 sqft · Sold22 Calvin Road, Wilton, CT 06897Berkshire Hathaway NE Prop.
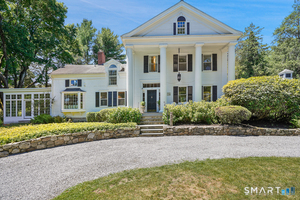 Sold 08/18/26
$1,775,0004 beds · 4 ba · 3,615 sqft · Sold137 Sturges Ridge Road, Wilton, CT 06897Douglas Elliman of Connecticut
Sold 08/18/26
$1,775,0004 beds · 4 ba · 3,615 sqft · Sold137 Sturges Ridge Road, Wilton, CT 06897Douglas Elliman of Connecticut
*Estimate: $2,429,000 closed price × assumed 2.5% buyer-agent commission × 50% rebate = $30,363. Actual savings depend on the final purchase price and commission Cress receives. The assumed commission is not a representation of this listing's offered or actual compensation. This is a hypothetical estimate, not a rebate paid on this sale.
Listed by William Raveis Real Estate
Susan Larsen
SmartMLS · Listing #170482562 · Closed
Listing information is deemed reliable but not guaranteed. Cress commentary is separate from the MLS listing description. Contact Cress about a correction.
For personal, noncommercial use to identify properties you may be interested in purchasing.
