George Cress of Real Broker Email: george@cress.co (dot co) Call/Text: 212-203-5251

Wilton, CT / SOLD
2 Lennon LaneWilton, CT 06897
The buyer could have saved $17,000 in brokerage fees*
When you buy with Cress, we give you back a portion of the brokerage commission we receive.
See how the commission rebate works ↗*Estimate assumes a 2.5% buyer-agent commission and a 40% rebate. Actual savings depend on final purchase price and commission received. Based on the recorded closed price; this is a hypothetical estimate, not a statement of actual commission or rebate paid.
Sale Price$1,700,000ClosedApril 3, 2025
Open house
Our Take

2 Lennon Lane is a contemporary new-construction home at the end of a private drive in South Wilton. The open-concept design includes a state-of-the-art kitchen with a large center island and a living room centered on a custom fireplace. Five bedrooms include a primary suite with a walk-in closet and full bath. Outside, the landscaped backyard offers a patio for dining and entertaining. Highways, Metro-North, and Wilton town center are nearby.
At a glance
Closed · MLS #24053560- Bedrooms
- 5
- BathroomsBaths
- 4 full / 0 half
- Square feet
- 3,772
- Year built
- 2024
- Acres
- 1.025
- Property taxes
- Not available
What stands out
- Contemporary new construction at a private drive’s end
- Open-concept layout with natural light
- Kitchen with a large center island
- Living room with a custom fireplace
- Five bedrooms, including an expansive primary suite
- Primary suite with walk-in closet and full bath
- Landscaped backyard with an entertaining patio
- Near highways, Metro-North, and town center
Read the full listing description
Stunning Modern, Contemporary new construction home situated at the end of a secluded private drive in coveted South Wilton. Discover the perfect blend of luxury and modern living in this exquisite new construction home, designed with a contemporary flair. This stunning residence offers an open concept layout that maximizes space and natural light, making it an ideal haven for both relaxation and privacy. Features a state of the art kitchen with a large center island, designed for function and style. Beautiful and welcoming living room designed for relaxation & style with a custom fireplace as the centerpiece perfect for unwinding after a long day or entertaining guests. With thoughtfully designed details and ample natural light, this living room is the ideal space for both comfort and sophistication. The home also has five large bedrooms, with an expansive primary suite with walk-in closet and opulent full bath. Step outside to a beautifully landscaped backyard, complete with a patio for outdoor dining and entertaining. Close to highways and metro-north for easy commute and minutes to Wilton town center. Come visit today and you won't want to leave!
Schools
- Elementary
- Miller-Driscoll
- Middle
- Middlebrook
- High
- Wilton
Schools as reported by SmartMLS. Confirm attendance assignments with the district.
Price history
| Date | Event | Price |
|---|---|---|
| Closed price | $1,700,000 | |
| Original list price | $1,800,000 |
Intermediate price changes and previous listings may not be included.
Interested in a property like this?
Cress can help you understand the market and find currently available homes.
Nearby sold homes
View sold homes in Wilton →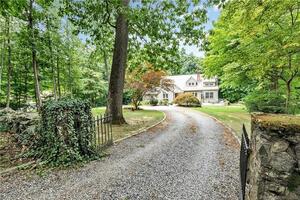 Sold 11/03/22
$1,030,0004 beds · 4 ba · 3,237 sqft · Sold109 Kensett Drive, Wilton, CT 06897The Agency
Sold 11/03/22
$1,030,0004 beds · 4 ba · 3,237 sqft · Sold109 Kensett Drive, Wilton, CT 06897The Agency
 Sold 05/11/22
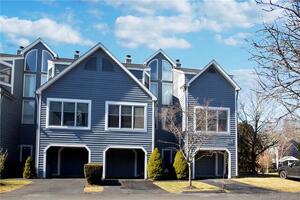
$483,0002 beds · 2 ba · 1,552 sqft · Sold54 Fawn Ridge Lane, Unit 54, Wilton, CT 06897William Raveis Real Estate
Sold 05/11/22
$483,0002 beds · 2 ba · 1,552 sqft · Sold54 Fawn Ridge Lane, Unit 54, Wilton, CT 06897William Raveis Real Estate
 Sold 10/24/21
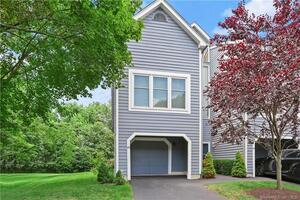
$499,0002 beds · 2 ba · 1,552 sqft · Sold48 Fawn Ridge Lane, Unit 48, Wilton, CT 06897William Pitt Sotheby's Int'l
Sold 10/24/21
$499,0002 beds · 2 ba · 1,552 sqft · Sold48 Fawn Ridge Lane, Unit 48, Wilton, CT 06897William Pitt Sotheby's Int'l
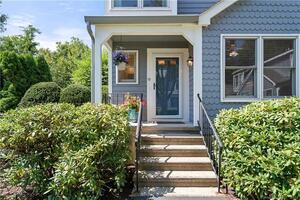 Sold 11/01/23
$657,0002 beds · 2.5 ba · 1,206 sqft · Sold13 Fawn Ridge Lane, Unit 13, Wilton, CT 06897eRealty Advisors, Inc.
Sold 11/01/23
$657,0002 beds · 2.5 ba · 1,206 sqft · Sold13 Fawn Ridge Lane, Unit 13, Wilton, CT 06897eRealty Advisors, Inc.
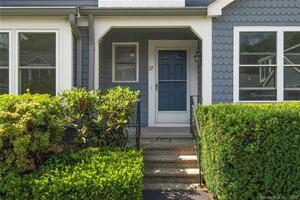 Sold 05/12/22
$512,0002 beds · 2.5 ba · 1,206 sqft · Sold27 Fawn Ridge Lane, Unit 27, Wilton, CT 06897Compass Connecticut, LLC
Sold 05/12/22
$512,0002 beds · 2.5 ba · 1,206 sqft · Sold27 Fawn Ridge Lane, Unit 27, Wilton, CT 06897Compass Connecticut, LLC
*Estimate: $1,700,000 closed price × assumed 2.5% buyer-agent commission × 40% rebate = $17,000. Actual savings depend on the final purchase price and commission Cress receives. The assumed commission is not a representation of this listing's offered or actual compensation. This is a hypothetical estimate, not a rebate paid on this sale.
Listed by Keller Williams Prestige Prop.
Christopher Grass
SmartMLS · Listing #24053560 · Closed
Listing data checked: Sep 26, 2026, 1:23 PM EDT.
Listing information is deemed reliable but not guaranteed. Cress commentary is separate from the MLS listing description. Contact Cress about a correction.
For personal, noncommercial use to identify properties you may be interested in purchasing.
