George Cress of Real Broker Email: george@cress.co (dot co) Call/Text: 212-203-5251

Wilton, CT / SOLD
20 Snowberry LaneWilton, CT 06897
The buyer could have saved $8,250 in brokerage fees*
When you buy with Cress, we give you back a portion of the brokerage commission we receive.
See how the commission rebate works ↗*Estimate assumes a 2.5% buyer-agent commission and a 30% rebate. Actual savings depend on final purchase price and commission received. Based on the recorded closed price; this is a hypothetical estimate, not a statement of actual commission or rebate paid.
Sale Price$1,100,000ClosedApril 8, 2025
Open house
Our Take

20 Snowberry Lane is a 1960 colonial on a 2.25-acre lot in Wilton, set on a quiet cul-de-sac. The home has an open floor plan, a large foyer, and a kitchen with newer shaker white cabinets, stainless appliances, and an island. First-floor spaces include a dining room, living room with gas fireplace, family room, mudroom, and laundry room, plus a tucked-away office. Outside, a large deck and patio overlook a level yard. The primary suite includes a walk-in closet and spa-like bath.
At a glance
Closed · MLS #24074561- Bedrooms
- 4
- BathroomsBaths
- 2 full / 1 half
- Square feet
- 2,270
- Year built
- 1960
- Acres
- 2.25
- Property taxes
- $12,897
July 2024-June 2025
What stands out
- Open floor plan on a quiet cul-de-sac
- Kitchen with newer shaker white cabinets and stainless appliances
- Large deck and patio overlooking a level yard
- Gas fireplace in the large living room
- Family room off the kitchen
- Primary suite with walk-in closet and spa-like bath
- Three additional bedrooms and updated upstairs bath
- New windows throughout
Read the full listing description
HIGHEST and BEST due Tuesday February 17 at 4 pm. Picture-perfect colonial with open floor plan on quiet cul-de-sac. The large foyer welcomes you to this sun-filled home. Cook your favorite meal in the cook's kitchen with newer shaker white cabinets and stainless appliances while friends gather at the island. In winter, dine in the very large dining room with room for all. In the summer, dine al fresco under the stars from the large deck or patio overlooking expansive level yard. After dinner, relax by the firepit or cozy up to the gas fireplace in the large living room. Watch a game or movie in the family room steps off the kitchen. There is a tucked away office up 6 steps off the family room. This bonus area also makes a great exercise room. The mudroom off the garage and laundry room complete the first floor. At night, retire to your primary suite with spa-like bath and walk-in closet. Upstairs there are 3 other bedrooms and an updated bath. This home was made for entertaining and has all the conveniences for everyday living. The rooms are freshly painted, the kitchen and baths are tastefully done, and the windows are all new. Enjoy running, strolling, biking, and socializing in this quiet neighborhood. Convenient to the towns of Wilton and Ridgefield with ample restaurants and stores. Award-winning Wilton schools. All the work has been done. Move in and enjoy. You will love living here.
Schools
- Elementary
- Miller-Driscoll
- Middle
- Middlebrook
- High
- Wilton
Schools as reported by SmartMLS. Confirm attendance assignments with the district.
Price history
| Date | Event | Price |
|---|---|---|
| Closed price | $1,100,000 | |
| Original list price | $989,000 |
Intermediate price changes and previous listings may not be included.
Interested in a property like this?
Cress can help you understand the market and find currently available homes.
Nearby sold homes
View sold homes in Wilton → Sold 06/20/23
$843,5004 beds · 2.5 ba · 2,311 sqft · Sold26 Snowberry Lane, Wilton, CT 06897Berkshire Hathaway NE Prop.
Sold 06/20/23
$843,5004 beds · 2.5 ba · 2,311 sqft · Sold26 Snowberry Lane, Wilton, CT 06897Berkshire Hathaway NE Prop.
 Sold 06/29/23
$900,0004 beds · 2.5 ba · 2,762 sqft · Sold29 Snowberry Lane, Wilton, CT 06897Compass Connecticut, LLC
Sold 06/29/23
$900,0004 beds · 2.5 ba · 2,762 sqft · Sold29 Snowberry Lane, Wilton, CT 06897Compass Connecticut, LLC
 Sold 06/09/22
$730,0003 beds · 2.5 ba · 2,064 sqft · Sold15 Snowberry Lane, Wilton, CT 06897Higgins Group Bedford Square
Sold 06/09/22
$730,0003 beds · 2.5 ba · 2,064 sqft · Sold15 Snowberry Lane, Wilton, CT 06897Higgins Group Bedford Square
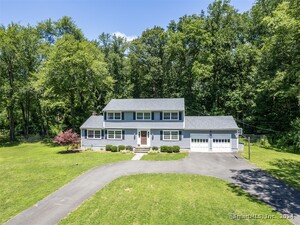 Sold 08/14/24
$848,0004 beds · 2.5 ba · 2,584 sqft · Sold51 Wilton Woods Road, Wilton, CT 06897Berkshire Hathaway NE Prop.
Sold 08/14/24
$848,0004 beds · 2.5 ba · 2,584 sqft · Sold51 Wilton Woods Road, Wilton, CT 06897Berkshire Hathaway NE Prop.
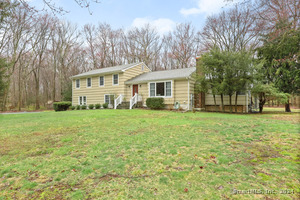 Sold 05/15/24
$935,0004 beds · 3 ba · 2,413 sqft · Sold48 Wilton Woods Road, Wilton, CT 06897William Raveis Real Estate
Sold 05/15/24
$935,0004 beds · 3 ba · 2,413 sqft · Sold48 Wilton Woods Road, Wilton, CT 06897William Raveis Real Estate
*Estimate: $1,100,000 closed price × assumed 2.5% buyer-agent commission × 30% rebate = $8,250. Actual savings depend on the final purchase price and commission Cress receives. The assumed commission is not a representation of this listing's offered or actual compensation. This is a hypothetical estimate, not a rebate paid on this sale.
Listed by Higgins Group Real Estate
Carol McMorris
SmartMLS · Listing #24074561 · Closed
Listing information is deemed reliable but not guaranteed. Cress commentary is separate from the MLS listing description. Contact Cress about a correction.
For personal, noncommercial use to identify properties you may be interested in purchasing.
