George Cress of Real Broker Email: george@cress.co (dot co) Call/Text: 212-203-5251

Wilton, CT / SOLD
206 Dudley RoadWilton, CT 06897
The buyer could have saved $26,250 in brokerage fees*
When you buy with Cress, we give you back a portion of the brokerage commission we receive.
See how the commission rebate works ↗*Estimate assumes a 2.5% buyer-agent commission and a 50% rebate. Actual savings depend on final purchase price and commission received. Based on the recorded closed price; this is a hypothetical estimate, not a statement of actual commission or rebate paid.
Sale Price$2,100,000ClosedNovember 4, 2024
Open house
Our Take

206 Dudley Road is a Colonial remodeled and expanded by Louise Brooks, set at the end of a spur on about 2.6 acres in South Wilton. Stone entry pillars frame a circular driveway, while the interior includes a foyer, formal living and dining rooms, library, gourmet kitchen, and Great Room with a soaring atrium ceiling, heated floor, large windows, and French doors to a stone terrace. The property also includes a heated pool with an automatic cover, three-car garage, skylit mudroom, and finished walk-out lower level.
At a glance
Closed · MLS #24046430- Bedrooms
- 4
- BathroomsBaths
- 3 full / 1 half
- Square feet
- 7,284
- Year built
- 1982
- Acres
- 2.65
- Property taxes
- $28,842
July 2024-June 2025
What stands out
- Colonial remodeled and expanded by Louise Brooks
- Great Room with soaring atrium ceiling and heated floor
- Formal dining room with barrel-vaulted ceiling and built-ins
- Library with built-ins and grounds views
- Primary suite with fitted walk-in closet and large bath
- Stone terrace adjoining the Great Room
- Heated pool with automatic cover
- Three-car garage and skylit mudroom
Read the full listing description
This spectacular custom home with a lavish new gunite pool is set on 2.6 +/- acres of prime, park-like property in one of South Wilton's most highly-desired areas. This impressive estate residence is located at the end of a spur, in tranquil & private surroundings. Stone entry pillars welcome you to a gracious circular driveway that leads to this Colonial remodeled/expanded by Louise Brooks. The result is a home w/unique character & authenticity. The foyer showcases exquisite millwork, opening to an entertaining-sized LR w/cath ceil & 1st of 4 fpls. Handsome lib w/quality built-ins & views of the grounds. The essence of Connecticut grace is felt in the formal DR, w/arched cased openings, barrel-vltd ceil, lit built-ins, fpl, adjacent bar & incredible windows. The gourmet kitchen has fine cabinetry, copper hood, island, pantry & serving areas, all opening into an astonishing Great Room w/soaring atrium ceiling, htd flr, vast windows w/scenic views & French doors to stone terrace. The primary suite has a king-sized BR, luxuriously fitted walk-in clst & lrg bth w/glass shower/sep tub. Each of the remaining BRs has wood floors & spacious clsts. The bonus rm/poss. 5th BR has a private entry available & can accommodate an in-law/guest suite. 3-car garage, sky-lit mudrm. The finished, walk-out LL has tremendous space for any need, plus excellent storage. New htd pool w/auto cover is set amid flat lawns.
Schools
- Elementary
- Miller-Driscoll
- Middle
- Middlebrook
- High
- Wilton
Schools as reported by SmartMLS. Confirm attendance assignments with the district.
Price history
| Date | Event | Price |
|---|---|---|
| Closed price | $2,100,000 | |
| Original list price | $1,999,000 |
Intermediate price changes and previous listings may not be included.
Interested in a property like this?
Cress can help you understand the market and find currently available homes.
Nearby sold homes
Closest recorded sales Sold 08/27/25
$1,420,0004 beds · 3.5 ba · 4,728 sqft · Sold37 Topfield Road, Wilton, CT 06897Redfin Corporation
Sold 08/27/25
$1,420,0004 beds · 3.5 ba · 4,728 sqft · Sold37 Topfield Road, Wilton, CT 06897Redfin Corporation
 Sold 07/17/23
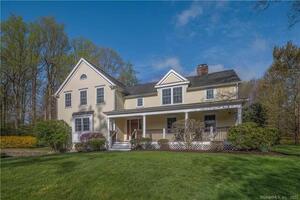
$1,900,0005 beds · 4.5 ba · 6,670 sqft · Sold18 Little Brook Road, Wilton, CT 06897Higgins Group Real Estate
Sold 07/17/23
$1,900,0005 beds · 4.5 ba · 6,670 sqft · Sold18 Little Brook Road, Wilton, CT 06897Higgins Group Real Estate
 Sold 10/31/24
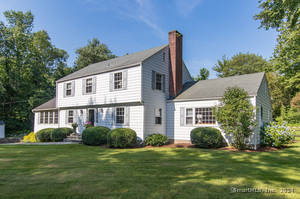
$1,352,0005 beds · 3.5 ba · 3,782 sqft · Sold8 Little Brook Road, Wilton, CT 06897Higgins Group Real Estate
Sold 10/31/24
$1,352,0005 beds · 3.5 ba · 3,782 sqft · Sold8 Little Brook Road, Wilton, CT 06897Higgins Group Real Estate
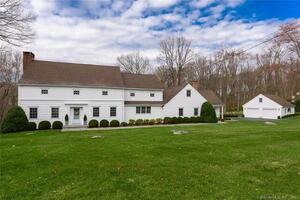 Sold 07/31/22
$1,475,0004 beds · 5 ba · 4,720 sqft · Sold34 Topfield Road, Wilton, CT 06897William Raveis Real Estate
Sold 07/31/22
$1,475,0004 beds · 5 ba · 4,720 sqft · Sold34 Topfield Road, Wilton, CT 06897William Raveis Real Estate
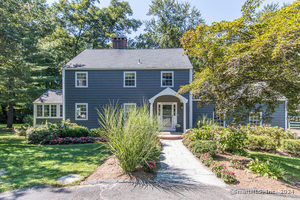 Sold 10/20/24
$1,317,0004 beds · 3.5 ba · 3,660 sqft · Sold15 Little Brook Road, Wilton, CT 06897Higgins Group Real Estate
Sold 10/20/24
$1,317,0004 beds · 3.5 ba · 3,660 sqft · Sold15 Little Brook Road, Wilton, CT 06897Higgins Group Real Estate
*Estimate: $2,100,000 closed price × assumed 2.5% buyer-agent commission × 50% rebate = $26,250. Actual savings depend on the final purchase price and commission Cress receives. The assumed commission is not a representation of this listing's offered or actual compensation. This is a hypothetical estimate, not a rebate paid on this sale.
Listed by Coldwell Banker Realty
Alexander Chingas
SmartMLS · Listing #24046430 · Closed
Listing data checked: Sep 26, 2026, 1:26 PM EDT.
Listing information is deemed reliable but not guaranteed. Cress commentary is separate from the MLS listing description. Contact Cress about a correction.
For personal, noncommercial use to identify properties you may be interested in purchasing.
