George Cress of Real Broker Email: george@cress.co (dot co) Call/Text: 212-203-5251

Wilton, CT / SOLD
21 Woods End DriveWilton, CT 06897
The buyer could have saved $18,400 in brokerage fees*
When you buy with Cress, we give you back a portion of the brokerage commission we receive.
See how the commission rebate works ↗*Estimate assumes a 2.5% buyer-agent commission and a 40% rebate. Actual savings depend on final purchase price and commission received. Based on the recorded closed price; this is a hypothetical estimate, not a statement of actual commission or rebate paid.
Sale Price$1,840,000ClosedMay 5, 2026
Open house
Our Take
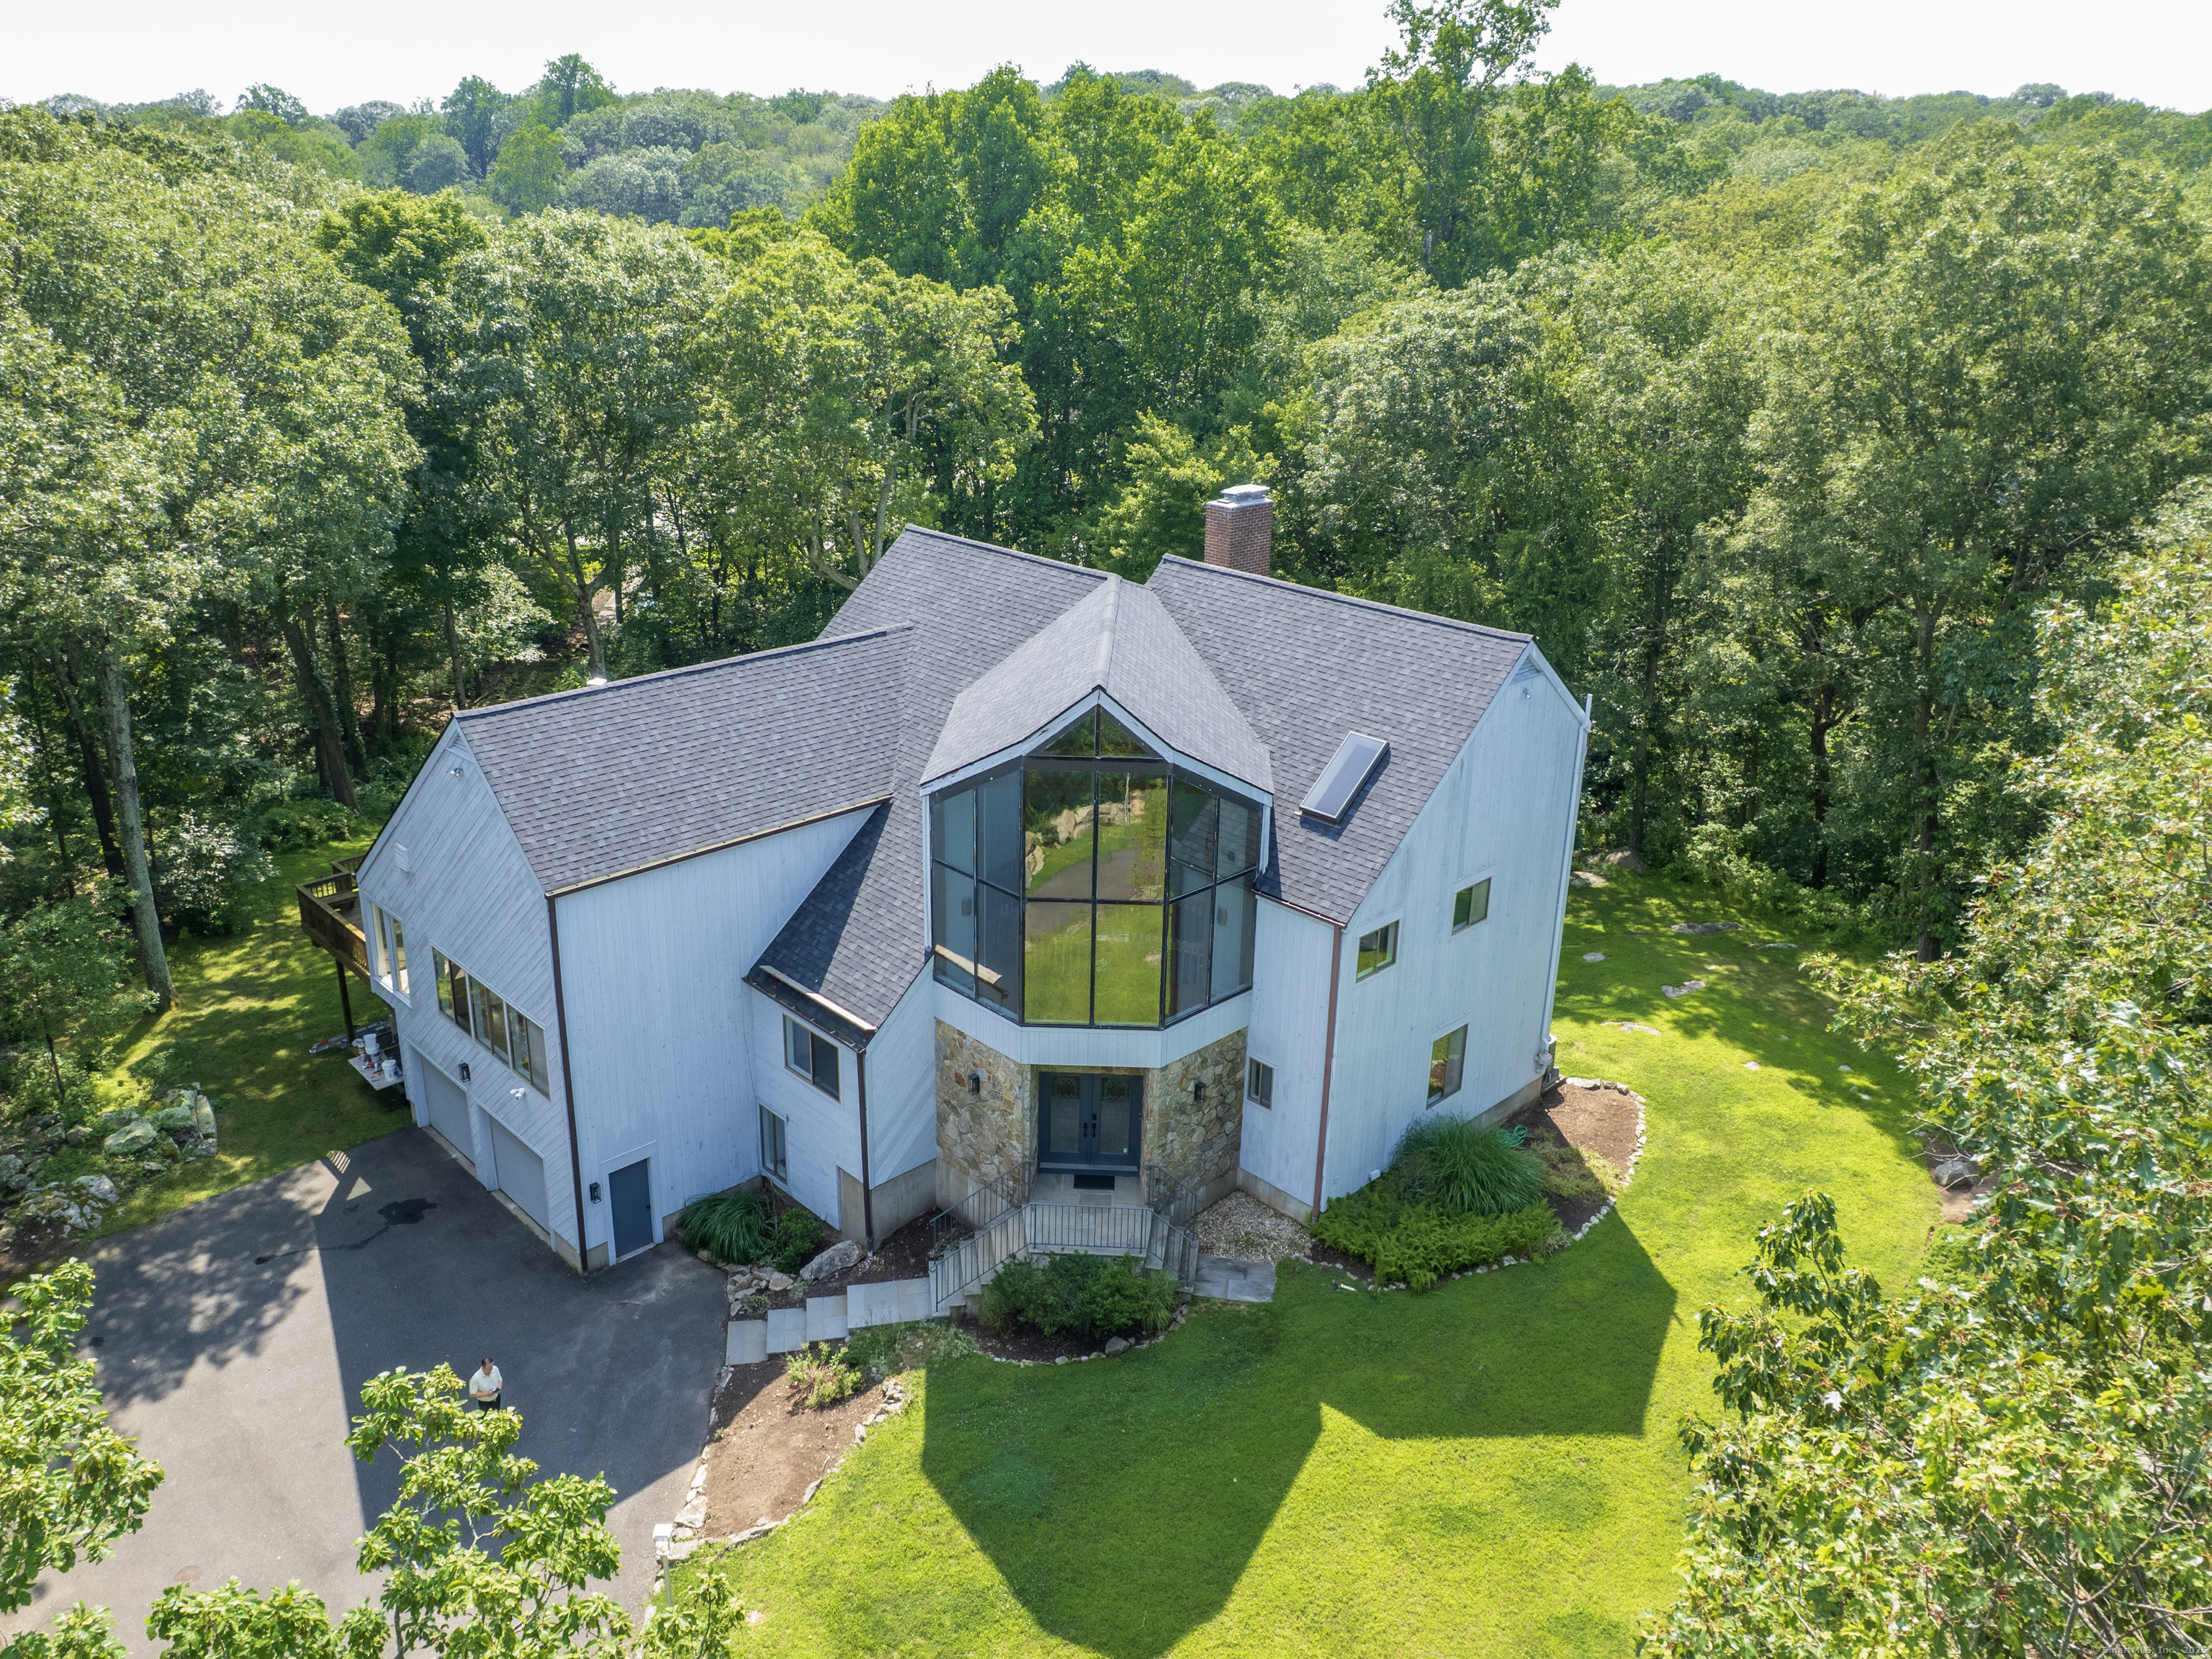
21 Woods End Drive is a contemporary home on a quiet cul-de-sac in South Wilton, with landscaped grounds, Thayer Pond views, and a private dock. Natural light, a chef’s kitchen with granite counters, gas cooktop, and double ovens, and a vaulted family room with a wood stove shape the main living spaces. A sunroom opens to an expansive deck for pond-view dining. Every bedroom has a private ensuite bath, while the walkout lower level includes recreation space and an area suited to an office, gym, or studio.
At a glance
Closed · MLS #24150415- Bedrooms
- 4
- BathroomsBaths
- 5 full / 0 half
- Square feet
- 5,976
- Year built
- 1983
- Acres
- 2.66
- Property taxes
- $27,211
July 2025-June 2026
What stands out
- Private dock with Thayer Pond views
- Chef’s kitchen with granite counters and double ovens
- Vaulted family room with a wood stove
- Sunroom opening to a pond-view deck
- Every bedroom has a private ensuite bathroom
- Primary suite with fireplace and dressing room
- First-floor office adjacent to a full bath
- Walkout lower level with recreation room and ensuite bedroom
Read the full listing description
Tucked away on a quiet cul-de-sac in coveted South Wilton, just moments from Wilton and New Canaan town centers, this striking contemporary blends architectural elegance, refined finishes, and serene natural beauty. Surrounded by lush landscaping with sweeping views of Thayer Pond, the property offers a rare private dock: an ideal setting for year-round enjoyment. This friendly, walkable neighborhood is ideal for biking, running, or leisurely strolls with your dog. Bathed in natural light, the home features expansive interiors and seamless indoor-outdoor living. The chef's kitchen with granite countertops, gas cooktop, and double ovens opens to a dramatic family room with vaulted ceilings and a wood-stove, perfect for everyday living and entertaining. A sunroom flows effortlessly to the expansive deck, creating a stunning setting for year-round dining with pond views. The first floor office, (possible bedroom?), is adjacent to a full bath. Every bedroom in the home enjoys its own private ensuite bathroom, offering privacy and convenience.The luxurious primary suite features a fireplace, dressing room, and spa-inspired bath.Two additional ensuite bedrooms capture peaceful treetop and pond views.The walkout lower level provides excellent in-law or au pair potential, featuring a spacious recreation room, an ensuite bedroom, and an expansive storage area with large windows for an office, gym, or studio.This home is moments away from top Wilton schools, Lake Club, & Metro North.
Schools
- Elementary
- Miller-Driscoll
- Middle
- Middlebrook
- High
- Wilton
Schools as reported by SmartMLS. Confirm attendance assignments with the district.
Price history
| Date | Event | Price |
|---|---|---|
| Closed price | $1,840,000 | |
| Original list price | $1,895,000 |
Intermediate price changes and previous listings may not be included.
Interested in a property like this?
Cress can help you understand the market and find currently available homes.
Nearby sold homes
View sold homes in Wilton →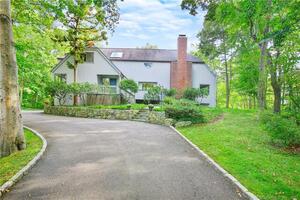 Sold 02/27/22
$1,150,0005 beds · 4 ba · 5,109 sqft · Sold41 Wild Duck Road, Wilton, CT 06897The Riverside Realty Group
Sold 02/27/22
$1,150,0005 beds · 4 ba · 5,109 sqft · Sold41 Wild Duck Road, Wilton, CT 06897The Riverside Realty Group
 Sold 11/17/24
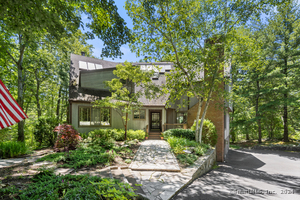
$1,512,5004 beds · 5 ba · 5,422 sqft · Sold23 Wild Duck Road, Wilton, CT 06897Coldwell Banker Realty
Sold 11/17/24
$1,512,5004 beds · 5 ba · 5,422 sqft · Sold23 Wild Duck Road, Wilton, CT 06897Coldwell Banker Realty
 Sold 11/19/25
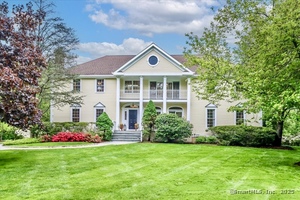
$2,150,0005 beds · 5 ba · 6,448 sqft · Sold10 Woods End Drive, Wilton, CT 06897Berkshire Hathaway NE Prop.
Sold 11/19/25
$2,150,0005 beds · 5 ba · 6,448 sqft · Sold10 Woods End Drive, Wilton, CT 06897Berkshire Hathaway NE Prop.
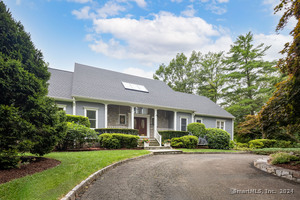 Sold 08/27/24
$1,700,0004 beds · 4.5 ba · 5,638 sqft · Sold39 Woods End Drive, Wilton, CT 06897Hastings Real Estate
Sold 08/27/24
$1,700,0004 beds · 4.5 ba · 5,638 sqft · Sold39 Woods End Drive, Wilton, CT 06897Hastings Real Estate
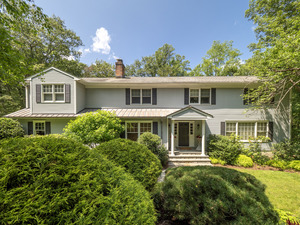 Sold 03/30/26
$1,850,0005 beds · 4.5 ba · 4,434 sqft · Sold30 Wild Duck Road, Wilton, CT 06897Berkshire Hathaway NE Prop.
Sold 03/30/26
$1,850,0005 beds · 4.5 ba · 4,434 sqft · Sold30 Wild Duck Road, Wilton, CT 06897Berkshire Hathaway NE Prop.
*Estimate: $1,840,000 closed price × assumed 2.5% buyer-agent commission × 40% rebate = $18,400. Actual savings depend on the final purchase price and commission Cress receives. The assumed commission is not a representation of this listing's offered or actual compensation. This is a hypothetical estimate, not a rebate paid on this sale.
Listed by Higgins Group Real Estate · (203) 762-2020
Alice Morgan
SmartMLS · Listing #24150415 · Closed
Listing data checked: Sep 26, 2026, 1:18 PM EDT.
Listing information is deemed reliable but not guaranteed. Cress commentary is separate from the MLS listing description. Contact Cress about a correction.
For personal, noncommercial use to identify properties you may be interested in purchasing.
