George Cress of Real Broker Email: george@cress.co (dot co) Call/Text: 212-203-5251

Wilton, CT / 9 DAYS ON MARKET
24 Graenest Ridge RoadWilton, CT 06897
Asking price$3,800,000Active
Open house
Our Take
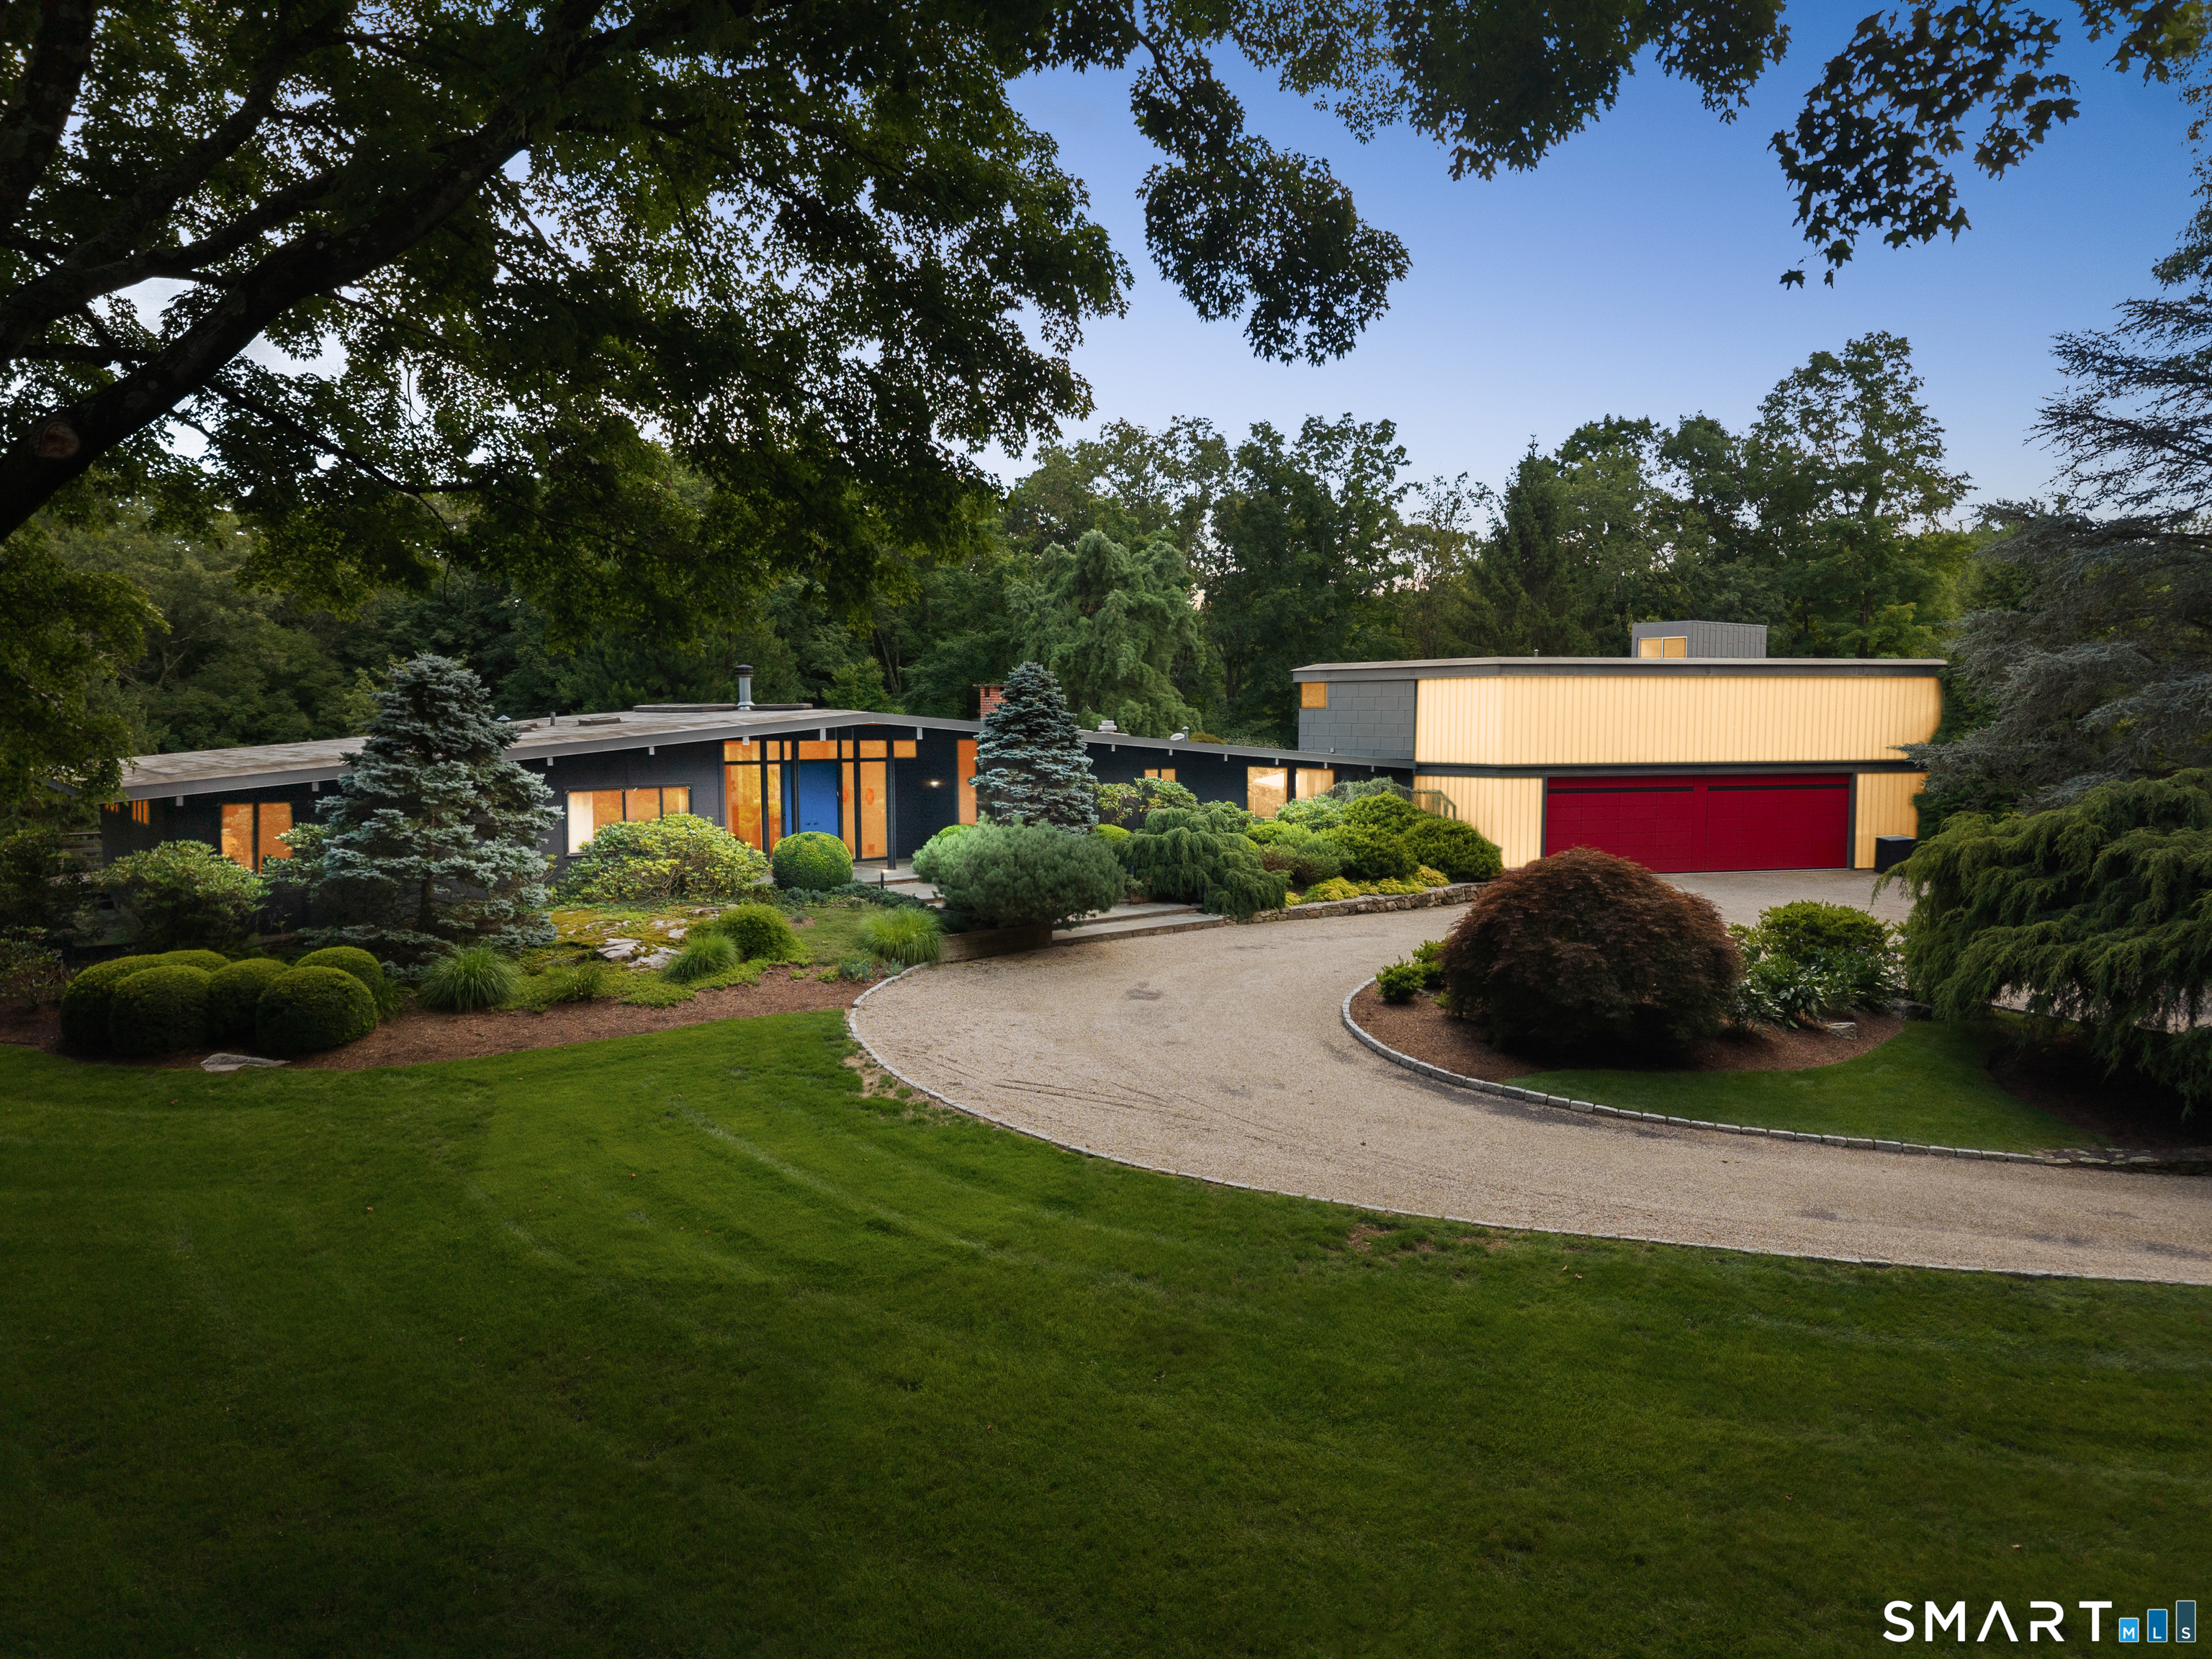
24 Graenest Ridge Road in Wilton pairs a 1950s post-and-beam home designed by Robert Peterson with a contemporary zinc-and-glass addition by architect Zehra Kuz Mackin. The original structure retains a low-slung roofline and Mid-Century proportions, while the newer wing adds gallery-like spaces, a private guest suite, and a collector’s garage. A sculptural glass-and-steel staircase is part of the design. The interior has been substantially renovated, including a recent kitchen makeover, and the property includes a private pool.
At a glance
Active · MLS #24201990- Bedrooms
- 3
- BathroomsBaths
- 3 full / 1 half
- Square feet
- 4,386
- Year built
- 1957
- Acres
- 2.32
- Property taxes
- $39,534
July 2026-June 2027
What stands out
- 1950s post-and-beam home by Robert Peterson
- Contemporary addition by Zehra Kuz Mackin
- Low-slung roofline and Mid-Century proportions
- Zinc-and-glass addition for art and automobiles
- Private guest suite and collector’s garage
- Sculptural glass-and-steel staircase
- Recent kitchen makeover
- Spa-like pool with a sense of privacy
Read the full listing description
Mid-Century Modern, Reimagined. This singular residence is a compelling conversation between two architectural eras, where a gracious 1950s post-and-beam home designed by Robert Peterson, who studied under Mies van der Rohe, meets a striking contemporary addition by architect Zehra Kuz Mackin. The original structure, defined by its low-slung roofline and classic Mid-Century proportions, has been thoughtfully opened and refined, allowing light to move freely through beautifully composed interiors. Created to accommodate an art collection, guests and vintage automobiles, the zinc-and-glass addition introduces a distinctly modern vocabulary while remaining remarkably harmonious with the original architecture. A sculptural glass-and-steel staircase, gallery-like spaces, private guest suite and collector's garage blur the distinction between residence and exhibition space, yet the home remains inviting and eminently livable. The interior of the original house has been substantially renovated including a recent kitchen makeover. Beyond the glass, architecture gives way to landscape. A serene, spa-like pool creates an extraordinary sense of privacy and retreat. Rare, sophisticated and impossible to replicate, this is modernism not preserved in amber, but beautifully evolved.
Schools
- Elementary
- Miller-Driscoll
- Middle
- Middlebrook
- High
- Wilton
Schools as reported by SmartMLS. Confirm attendance assignments with the district.
A closer look at the location
Open Google Maps ↗24 Graenest Ridge Road, Wilton, CT 06897
Price history
| Date | Event | Price |
|---|---|---|
| Originally listed | $3,800,000 |
Intermediate price changes and previous listings may not be included.
Could this be your next home?
Let’s talk about the property—and what working with Cress could save you.
*Estimate: $3,800,000 asking price × assumed 2.5% buyer-agent commission × 50% rebate = $47,500. Actual savings depend on the final purchase price and commission Cress receives. The assumed commission is not a representation of this listing's offered compensation.
Listed by Compass Connecticut, LLC · (203) 293-9715
Marion Filley
SmartMLS · Listing #24201990 · Active
Listing data checked: Sep 17, 2026, 7:11 PM EDT.
Listing information is deemed reliable but not guaranteed. Cress commentary is separate from the MLS listing description. Contact Cress about a correction.
For personal, noncommercial use to identify properties you may be interested in purchasing.
