George Cress of Real Broker Email: george@cress.co (dot co) Call/Text: 212-203-5251

Wilton, CT / SOLD
24 McFadden DriveWilton, CT 06897
The buyer could have saved $9,413 in brokerage fees*
When you buy with Cress, we give you back a portion of the brokerage commission we receive.
See how the commission rebate works ↗*Estimate assumes a 2.5% buyer-agent commission and a 30% rebate. Actual savings depend on final purchase price and commission received. Based on the recorded closed price; this is a hypothetical estimate, not a statement of actual commission or rebate paid.
Sale Price$1,255,000ClosedMay 19, 2025
Open house
Our Take

24 McFadden Drive in Wilton is a four-bedroom split-level home with two full baths and one half bath. Its reconfigured main level joins the living, kitchen, and dining areas, with a kitchen featuring floor-to-ceiling windows, a vaulted ceiling, upgraded appliances, and an island facing the wooded backyard. French doors open to a Trex deck, while a lower-level room can serve as an office, schoolwork area, or gym. The home also includes “The Snug,” a mudroom area, an updated office, and a whole-house automatic generator.
At a glance
Closed · MLS #24078499- Bedrooms
- 4
- BathroomsBaths
- 2 full / 1 half
- Square feet
- 3,915
- Year built
- 1958
- Acres
- 1.44
- Property taxes
- $13,973
July 2024-June 2025
What stands out
- Reconfigured living, kitchen, and dining areas
- Kitchen with vaulted ceiling and floor-to-ceiling windows
- ZLINE and Bosch kitchen appliances
- Kitchen island with wooded-backyard views
- Trex deck accessed through French doors
- The Snug with a wood-burning fireplace
- Primary bedroom with hardwood floors and two walk-in closets
- Whole-house automatic generator
Read the full listing description
Welcome to this beautifully reimagined 4 bed, 2.5-bath split-level home, ideally located minutes from Wilton Center ~ a fabulous location for commuting! With thoughtful updates, this home is truly a standout. Step inside to find a newly configured floor plan that merges the living, kitchen, and dining areas. The stunning kitchen boasts floor-to-ceiling windows and a vaulted ceiling, so bright & airy! It's a chef's dream, featuring upgraded appliances: a ZLINE propane cooktop and vent hood, double ovens, a microwave drawer, and a Bosch dishwasher. The expansive island is perfect for entertaining and meal prep, offering views of the wooded backyard. French doors provide access to a newly installed Trex deck ~ perfect for effortless entertaining. The home also offers "The Snug," aptly named for its cozy ambiance, complete with French doors and a wood-burning fireplace. The bright and versatile lower level is ideal for a home office, schoolwork, or a gym. Recent updates include an added mudroom area and updated office. Upstairs, the expansive primary bedroom features hardwood flooring, two walk-in closets, and numerous windows providing serene views of the backyard. Updated/added bathrooms boast new flooring, a glass-enclosed stand-up shower, modern tiling, a tub/shower combo. New homeowners will also appreciate the numerous mechanical updates, including a new whole-house automatic generator! A great opportunity for an exceptional home!
Schools
- Elementary
- Miller-Driscoll
- Middle
- Middlebrook
- High
- Wilton
Schools as reported by SmartMLS. Confirm attendance assignments with the district.
Price history
| Date | Event | Price |
|---|---|---|
| Closed price | $1,255,000 | |
| Original list price | $1,255,000 |
Intermediate price changes and previous listings may not be included.
Interested in a property like this?
Cress can help you understand the market and find currently available homes.
Nearby sold homes
View sold homes in Wilton →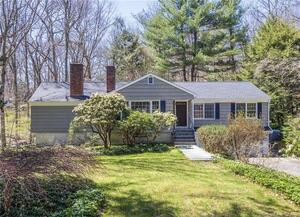 Sold 06/15/22
$750,0003 beds · 1.5 ba · 2,678 sqft · Sold64 Range Road, Wilton, CT 06897Berkshire Hathaway NE Prop.
Sold 06/15/22
$750,0003 beds · 1.5 ba · 2,678 sqft · Sold64 Range Road, Wilton, CT 06897Berkshire Hathaway NE Prop.
 Sold 12/18/24
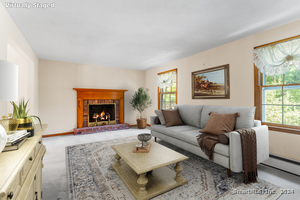
$710,0003 beds · 2 ba · 1,900 sqft · Sold23 Butternut Place, Wilton, CT 06897Redfin Corporation
Sold 12/18/24
$710,0003 beds · 2 ba · 1,900 sqft · Sold23 Butternut Place, Wilton, CT 06897Redfin Corporation
 Sold 01/18/24
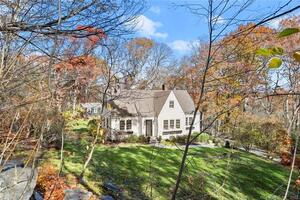
$1,050,0004 beds · 3 ba · 2,739 sqft · Sold55 Range Road, Wilton, CT 06897William Pitt Sotheby's Int'l
Sold 01/18/24
$1,050,0004 beds · 3 ba · 2,739 sqft · Sold55 Range Road, Wilton, CT 06897William Pitt Sotheby's Int'l
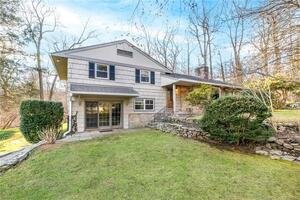 Sold 03/07/24
$925,0004 beds · 3 ba · 1,548 sqft · Sold5 Mcfadden Drive, Wilton, CT 06897Compass Connecticut, LLC
Sold 03/07/24
$925,0004 beds · 3 ba · 1,548 sqft · Sold5 Mcfadden Drive, Wilton, CT 06897Compass Connecticut, LLC
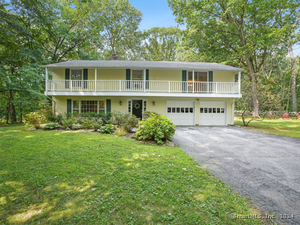 Sold 10/01/24
$902,0004 beds · 2 ba · 2,296 sqft · Sold11 Butternut Place, Wilton, CT 06897William Pitt Sotheby's Int'l
Sold 10/01/24
$902,0004 beds · 2 ba · 2,296 sqft · Sold11 Butternut Place, Wilton, CT 06897William Pitt Sotheby's Int'l
*Estimate: $1,255,000 closed price × assumed 2.5% buyer-agent commission × 30% rebate = $9,413. Actual savings depend on the final purchase price and commission Cress receives. The assumed commission is not a representation of this listing's offered or actual compensation. This is a hypothetical estimate, not a rebate paid on this sale.
Listed by Berkshire Hathaway NE Prop.
Kathy Hamilton
SmartMLS · Listing #24078499 · Closed
Listing information is deemed reliable but not guaranteed. Cress commentary is separate from the MLS listing description. Contact Cress about a correction.
For personal, noncommercial use to identify properties you may be interested in purchasing.
