George Cress of Real Broker Email: george@cress.co (dot co) Call/Text: 212-203-5251

Wilton, CT / 3 DAYS ON MARKET
249 Chestnut Hill RoadWilton, CT 06897
Asking price$2,395,000Active
Open house
Our Take
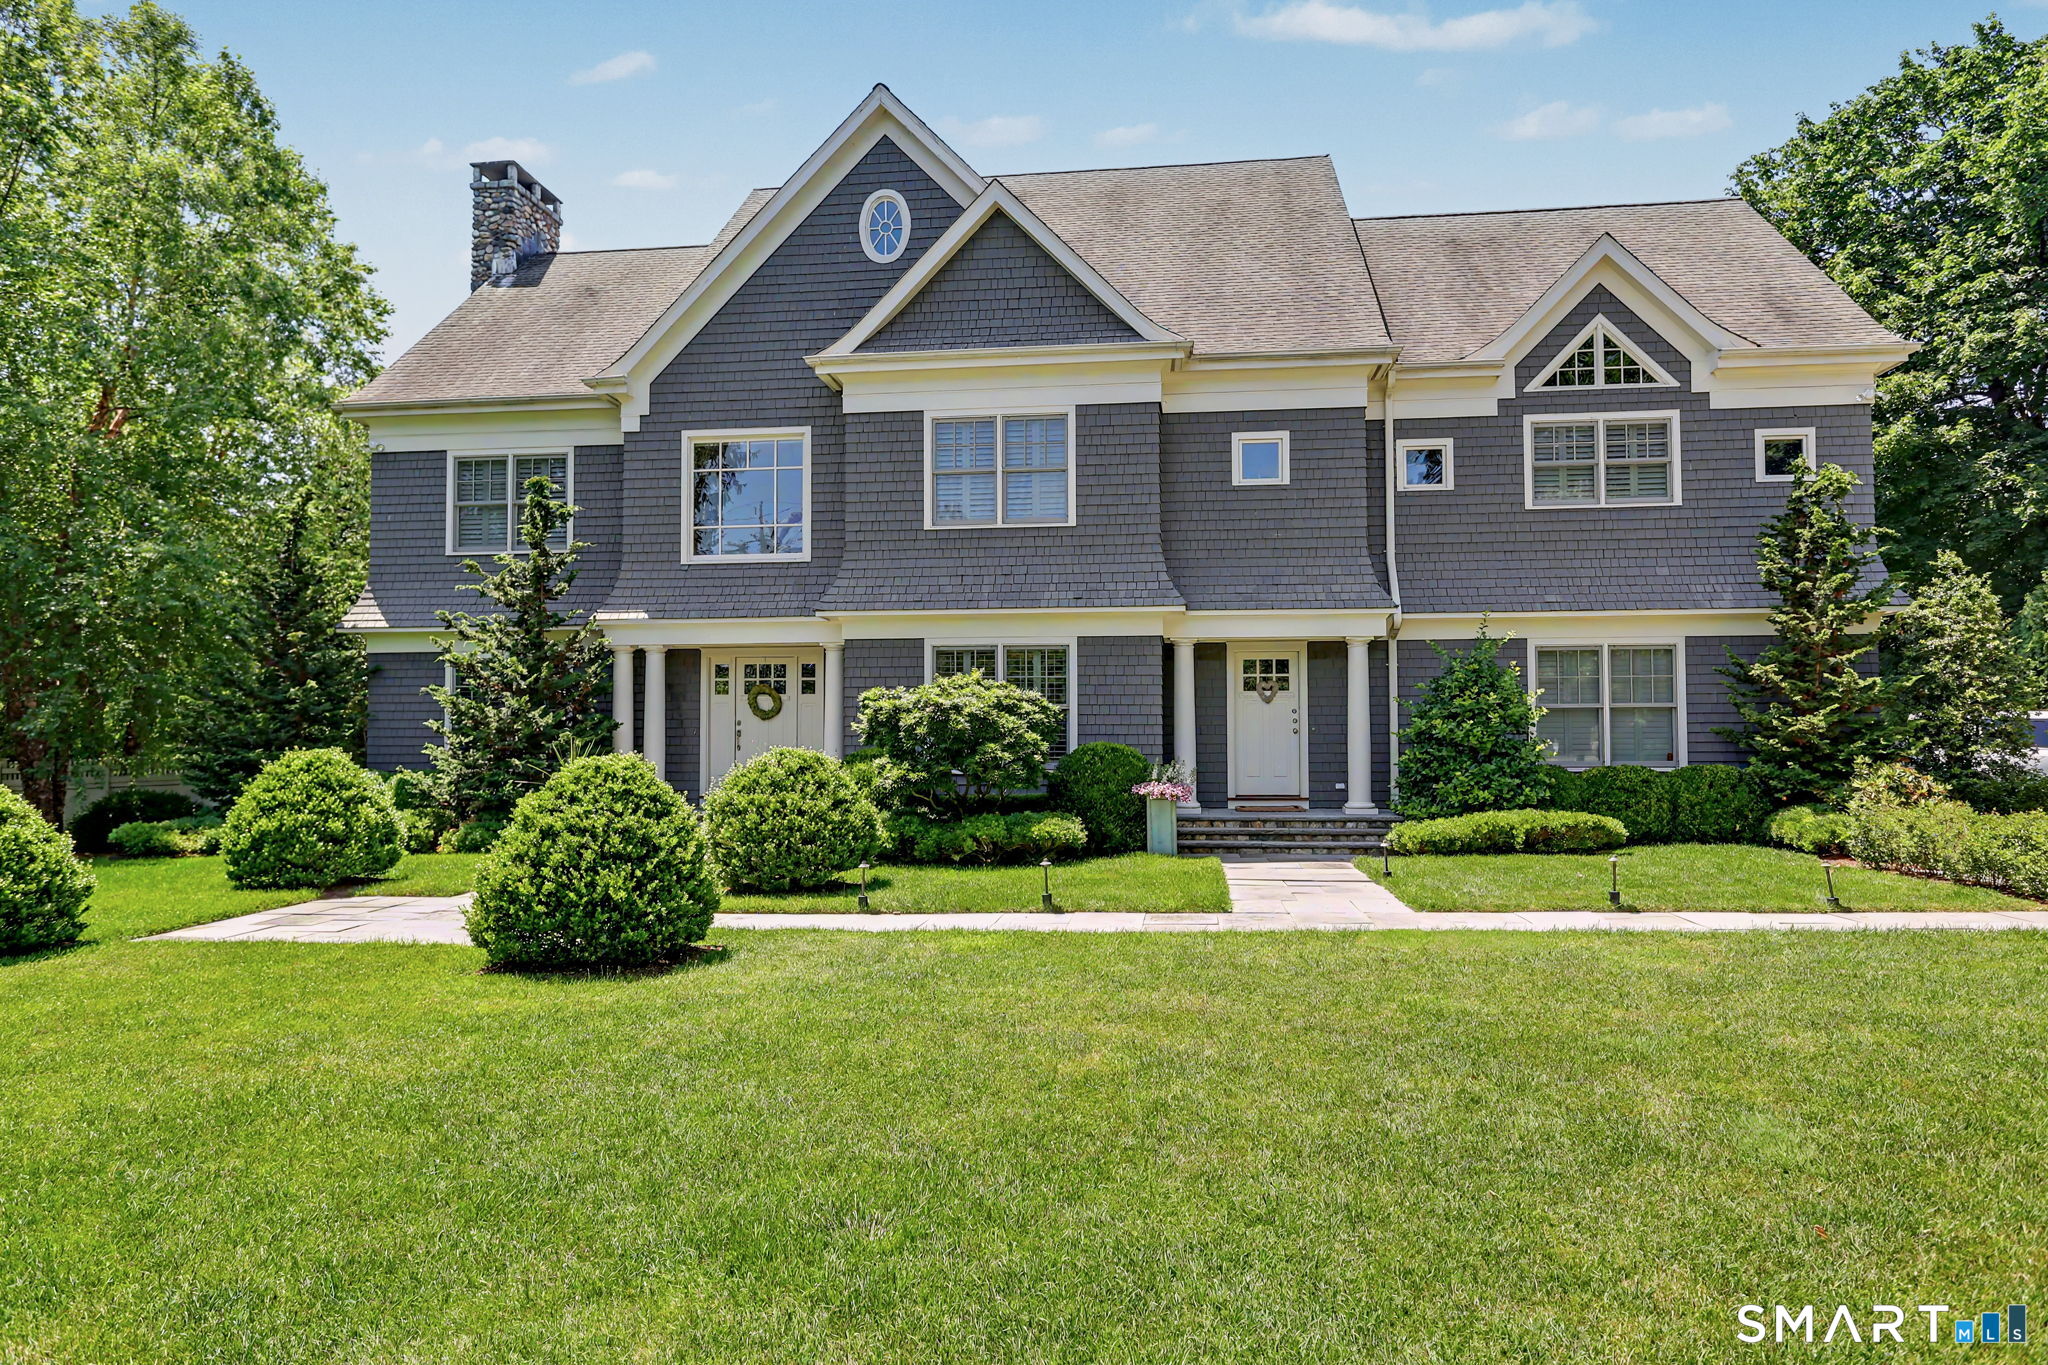
249 Chestnut Hill Road is a South Wilton Colonial with Nantucket shingle-style architecture, a 2008 build, and a one-acre setting. The home pairs a chef’s kitchen with an adjoining family room, while the main level includes a room that can serve as a formal dining room or private workspace. The primary suite has a fireplace, sitting area, walk-in closets, and spa-inspired bath. Additional spaces include a multigenerational living area, lower-level play or game room, gym, and TV area.
At a glance
Active · MLS #24206451- Bedrooms
- 5
- BathroomsBaths
- 5 full / 2 half
- Square feet
- 8,685
- Year built
- 2008
- Acres
- 1
- Property taxes
- $30,752
July 2026-June 2027
What stands out
- Chef’s kitchen with Viking cooktop and double ovens
- Family room with custom built-ins and fireplace
- Primary suite with fireplace and sitting area
- Main-level room for dining or private work
- Three-zone integrated surround sound system
- Upper-level multigenerational living space with built-ins
- Lower-level play or game room, gym, and TV area
Read the full listing description
Sophisticated South Wilton Colonial: This Nantucket shingle-style residence blends timeless architectural elegance with seamless modern luxury, ideally positioned for effortless commuting to town, the train, and the Merritt Parkway. Thoughtfully designed for both grand entertaining and everyday comfort, the home features gorgeous custom details, extensive high-end upgrades, and an integrated three-zone surround sound system. The chef's kitchen is outfitted with premium appliances including a Viking six-burner gas cooktop, double ovens with a warming drawer, a built-in refrigerator, and a Miele dishwasher, opening directly into an inviting family room with custom built-ins and fireplace. On the main level, a sophisticated room provides versatile living space, seamlessly accommodating a formal dining room or private work space. Upstairs, the master bedroom serves as a luxurious private sanctuary with a cozy fireplace, a dedicated sitting area, expansive walk-in closets, and a spa-inspired primary bath. There are four additional bedrooms on this floor, two with ensuite bathrooms and two with a connected full-bath. The upper third level boasts a sixth bedroom suite and a large multi-generational living space with extensive built-ins, including cozy window-seating. The finished lower level provides an ideal versatile space featuring a spacious dedicated play/ game room, home gym, and a comfortable TV-watching area designed to grow right along with your kids...
Schools
- Elementary
- Miller-Driscoll
- Middle
- Not provided
- High
- Wilton
Schools as reported by SmartMLS. Confirm attendance assignments with the district.
A closer look at the location
Open Google Maps ↗249 Chestnut Hill Road, Wilton, CT 06897
Price history
| Date | Event | Price |
|---|---|---|
| Originally listed | $2,395,000 |
Intermediate price changes and previous listings may not be included.
Could this be your next home?
Let’s talk about the property—and what working with Cress could save you.
*Estimate: $2,395,000 asking price × assumed 2.5% buyer-agent commission × 50% rebate = $29,938. Actual savings depend on the final purchase price and commission Cress receives. The assumed commission is not a representation of this listing's offered compensation.
Listed by William Raveis Real Estate · (203) 854-5116
Meghan Gatt
SmartMLS · Listing #24206451 · Active
Listing data checked: Sep 17, 2026, 7:11 PM EDT.
Listing information is deemed reliable but not guaranteed. Cress commentary is separate from the MLS listing description. Contact Cress about a correction.
For personal, noncommercial use to identify properties you may be interested in purchasing.
