George Cress of Real Broker Email: george@cress.co (dot co) Call/Text: 212-203-5251

Wilton, CT / SOLD
25 Spruce DriveWilton, CT 06897
The buyer could have saved $4,850 in brokerage fees*
When you buy with Cress, we give you back a portion of the brokerage commission we receive.
See how the commission rebate works ↗*Estimate assumes a 2.5% buyer-agent commission and a 20% rebate. Actual savings depend on final purchase price and commission received. Based on the recorded closed price; this is a hypothetical estimate, not a statement of actual commission or rebate paid.
Sale Price$970,000ClosedJanuary 1, 2024
Open house
Our Take
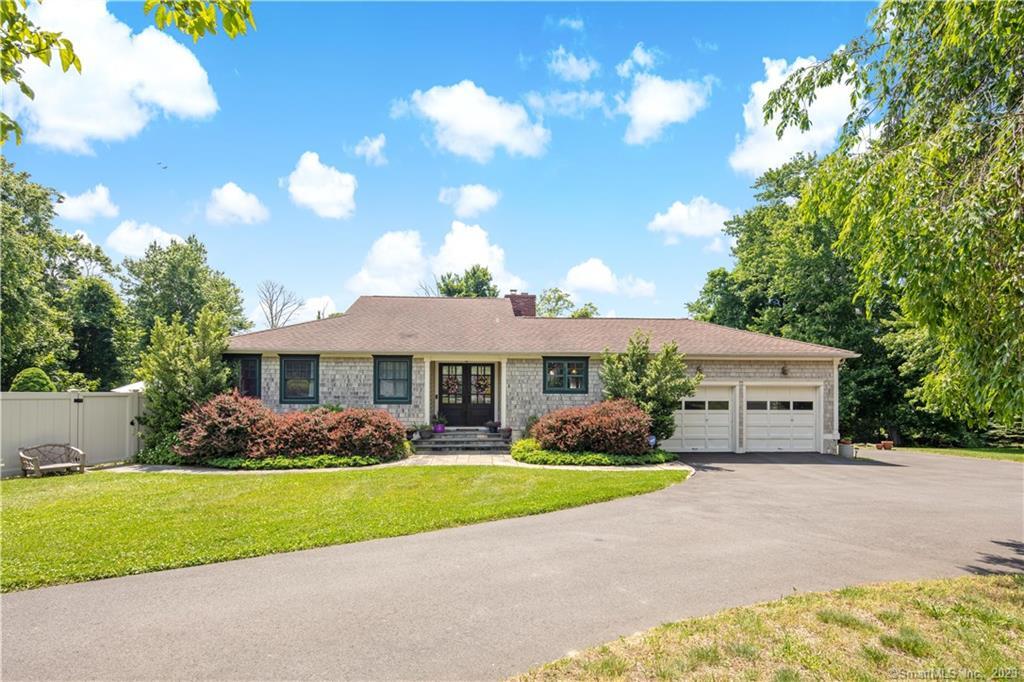
25 Spruce Drive is a one-level, three-bedroom home at the end of a cul-de-sac in South Wilton. Abundant windows and glass doors connect the interior with the outdoors, while a heated gunite pool and wrap-around deck provide an outdoor setting for gatherings. The central living area includes a living room, family room, and updated kitchen with a stone fireplace, island, prep sink, double wall oven, gas cooktop, and cabinetry. Two primary bedrooms include one with a vaulted ceiling and another with a jetted tub and glass shower. A full attic and basement add storage.
At a glance
Closed · MLS #170604357- Bedrooms
- 3
- BathroomsBaths
- 3 full / 0 half
- Square feet
- 2,320
- Year built
- 1957
- Acres
- 2.38
- Property taxes
- $13,405
July 2023-June 2024
What stands out
- End-of-cul-de-sac setting in South Wilton
- Windows and glass doors connecting indoors and outdoors
- Heated gunite pool with wrap-around deck
- Updated kitchen with stone fireplace and island
- Kitchen with double wall oven and gas cooktop
- Primary bedroom with vaulted ceiling and skylights
- Second primary suite with jetted tub and glass shower
- Full attic and basement for storage
Read the full listing description
Easy, peaceful, sophisticated living awaits you in this move in ready, one level home. As you step through the double front doors, you're welcomed into a sun-drenched foyer setting the stage for a blend of tranquility and convenient living. An abundance of windows and glass doors this home seamlessly connects with the outdoors. The heated gunite pool and wrap-around deck are ideal for gatherings and experiencing amazing sunsets. This property is located at the end of the cul de sac within a sought after So.Wilton location. Close to town, convenient to highways, yet tucked away from it all. The spacious living room will become one of your favorite spaces. Entertaining is a breeze as you flow thru French doors to a updated, high quality kitchen with beautiful stone FP, island w/breakfast bar, prep sink, double wall oven, gas cook top and impressive cabinetry. The Family Room with glass door to deck and built in cabinetry showcases the fine molding & trim throughout the home. Retreat to private, Primary Bedroom w/vaulted ceiling, skylights, bath & renovated closet. On the other side of the central living area is a 2nd Primary w/en-suite bath w/jetted tub & glass shower, along w/3rd bedroom w/ample closets, glass doors and view of the pool. This home offers ample storage in full attic & full basement ready for customization. This is the home you've been waiting for, fulfilling many of your essential criteria.
Schools
- Elementary
- Miller-Driscoll
- Middle
- Middlebrook
- High
- Wilton
Schools as reported by SmartMLS. Confirm attendance assignments with the district.
Price history
| Date | Event | Price |
|---|---|---|
| Closed price | $970,000 | |
| Original list price | $949,000 |
Intermediate price changes and previous listings may not be included.
Interested in a property like this?
Cress can help you understand the market and find currently available homes.
Nearby sold homes
Closest recorded sales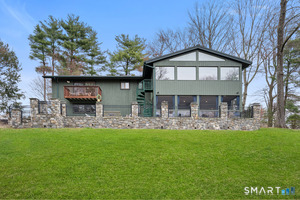 Sold 07/16/26
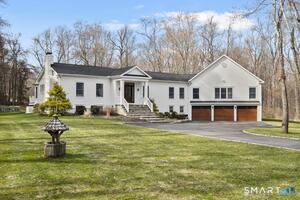
$1,330,0004 beds · 3 ba · 3,524 sqft · Sold29 Spruce Drive, Wilton, CT 06897William Raveis Real Estate
Sold 07/16/26
$1,330,0004 beds · 3 ba · 3,524 sqft · Sold29 Spruce Drive, Wilton, CT 06897William Raveis Real Estate
 Sold 10/20/21
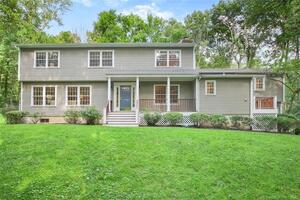
$1,165,0004 beds · 4.5 ba · 4,749 sqft · Sold30 Ambler Lane, Wilton, CT 06897William Raveis Real Estate
Sold 10/20/21
$1,165,0004 beds · 4.5 ba · 4,749 sqft · Sold30 Ambler Lane, Wilton, CT 06897William Raveis Real Estate
 Sold 06/27/24
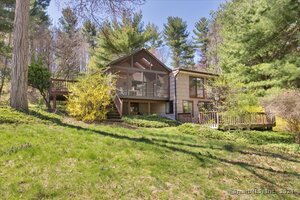
$787,0004 beds · 3 ba · 2,431 sqft · Sold92 Pine Ridge Road, Wilton, CT 06897William Raveis Real Estate
Sold 06/27/24
$787,0004 beds · 3 ba · 2,431 sqft · Sold92 Pine Ridge Road, Wilton, CT 06897William Raveis Real Estate
 Sold 06/29/26
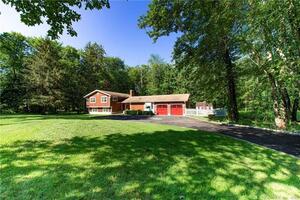
$2,010,0005 beds · 4 ba · 4,900 sqft · Sold115 Pine Ridge Road, Wilton, CT 06897Berkshire Hathaway NE Prop.
Sold 06/29/26
$2,010,0005 beds · 4 ba · 4,900 sqft · Sold115 Pine Ridge Road, Wilton, CT 06897Berkshire Hathaway NE Prop.
 Sold 10/29/21
$746,5004 beds · 2.5 ba · 2,600 sqft · Sold225 Sturges Ridge Road, Wilton, CT 06897William Raveis Real Estate
Sold 10/29/21
$746,5004 beds · 2.5 ba · 2,600 sqft · Sold225 Sturges Ridge Road, Wilton, CT 06897William Raveis Real Estate
*Estimate: $970,000 closed price × assumed 2.5% buyer-agent commission × 20% rebate = $4,850. Actual savings depend on the final purchase price and commission Cress receives. The assumed commission is not a representation of this listing's offered or actual compensation. This is a hypothetical estimate, not a rebate paid on this sale.
Listed by William Raveis Real Estate
Sarah Fair
SmartMLS · Listing #170604357 · Closed
Listing data checked: Sep 26, 2026, 1:30 PM EDT.
Listing information is deemed reliable but not guaranteed. Cress commentary is separate from the MLS listing description. Contact Cress about a correction.
For personal, noncommercial use to identify properties you may be interested in purchasing.
