George Cress of Real Broker Email: george@cress.co (dot co) Call/Text: 212-203-5251

Wilton, CT / SOLD
250 Old Grumman Hill RoadWilton, CT 06897
The buyer could have saved $10,688 in brokerage fees*
When you buy with Cress, we give you back a portion of the brokerage commission we receive.
See how the commission rebate works ↗*Estimate assumes a 2.5% buyer-agent commission and a 30% rebate. Actual savings depend on final purchase price and commission received. Based on the recorded closed price; this is a hypothetical estimate, not a statement of actual commission or rebate paid.
Sale Price$1,425,000ClosedOctober 9, 2025
Open house
Our Take
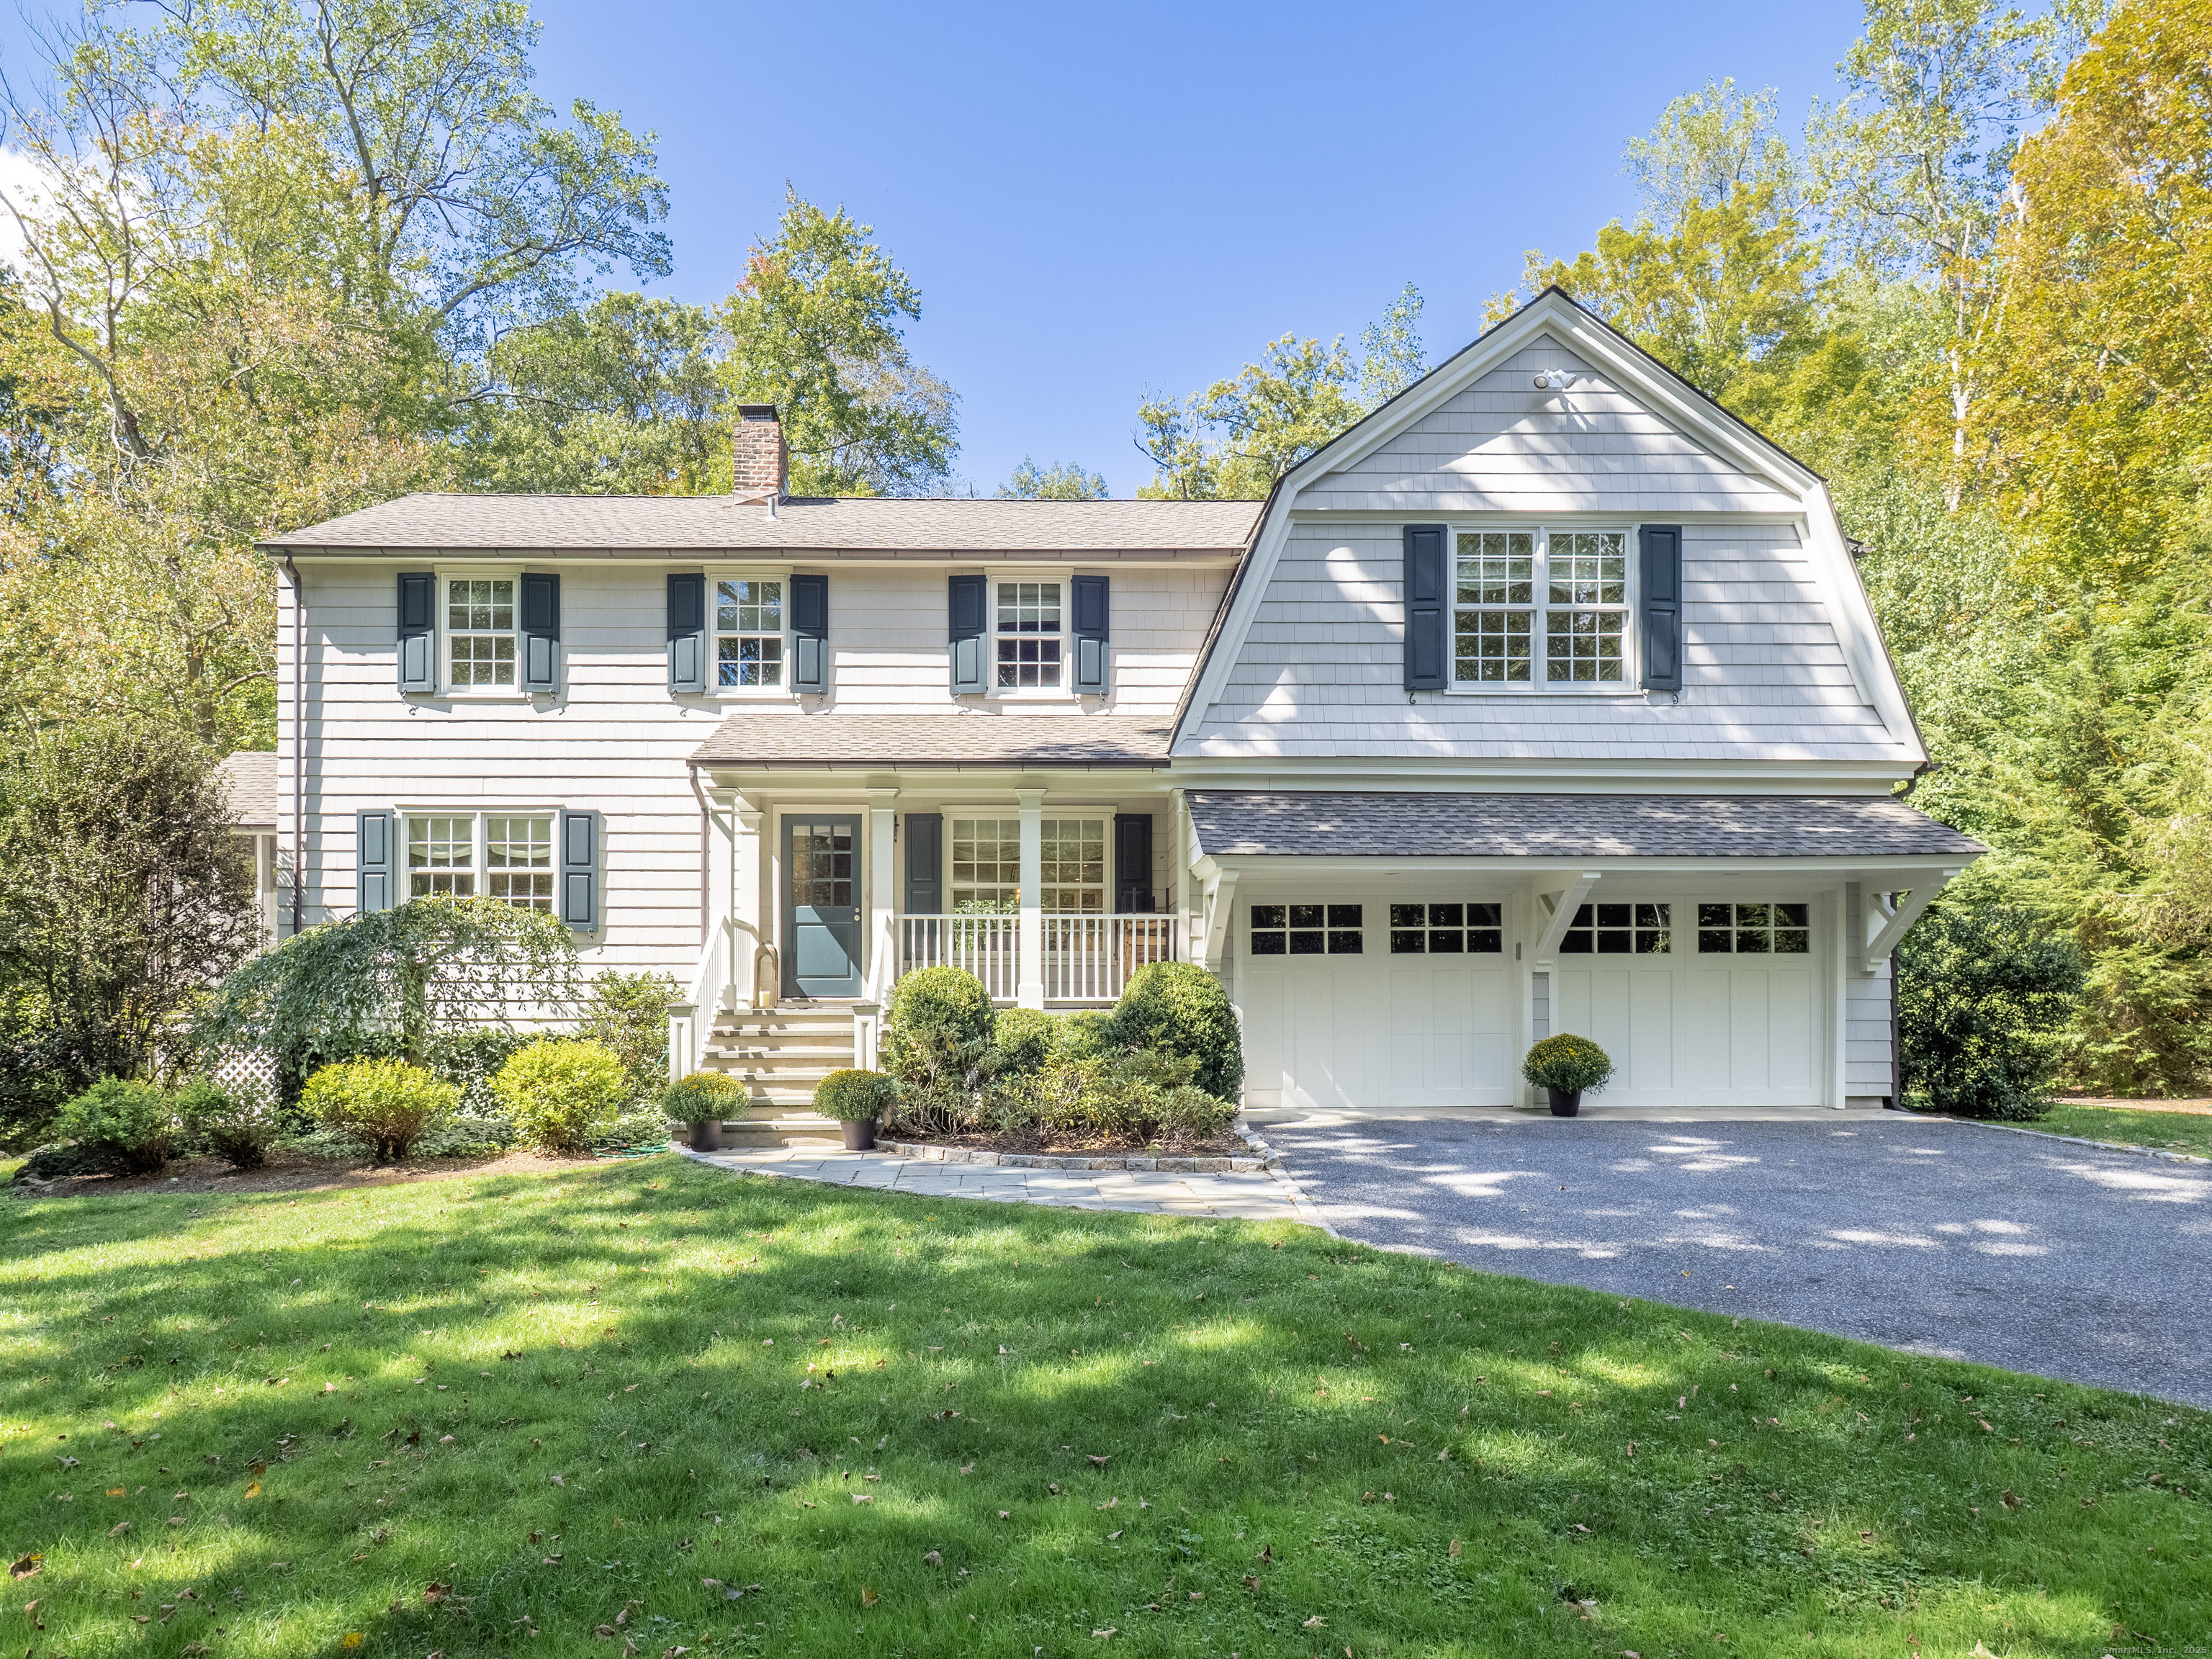
250 Old Grumman Hill Road in Wilton is a four-bedroom home with 3.5 baths and a renovated interior featuring custom millwork, abundant natural light, and high-end finishes. The kitchen includes a marble island, custom cabinetry, and Sub-Zero, Wolf, and Miele appliances. A mudroom connects to the attached garage, Ipe deck, and main-floor laundry. The home also offers a screened porch, finished basement, private bedroom level with a primary suite, copper exterior details, and a private backyard. The property is in South Wilton near Route 7, the Merritt Parkway, I-9e, and train stations.
At a glance
Closed · MLS #24126708- Bedrooms
- 4
- BathroomsBaths
- 3 full / 1 half
- Square feet
- 2,644
- Year built
- 1965
- Acres
- 1
- Property taxes
- $18,514
July 2025-June 2026
What stands out
- Marble-island kitchen with Sub-Zero, Wolf, and Miele appliances
- Custom mudroom with cubbies and built-in desk
- Screened porch for gatherings
- Finished basement with additional living spaces
- Primary suite with spa-like bath
- Ipe deck overlooking the private backyard
- Copper gutters and railing caps
- Underground utility wires and generator wiring
Read the full listing description
HIGHEST AND BEST BY MONDAY AT NOON - Move in Ready and Best Wilton Commuting Location. This stunning 4-bedroom, 3.5-bath home has been meticulously renovated with high-end finishes and timeless design. Custom millwork and moldings enhance every room, while abundant natural light creates a warm, inviting feel. The chef's kitchen features a striking marble island offering ample seating, custom cabinetry and high-end appliances: Subzero fridge, Wolf gas range with griddle, Miele dishwasher and Shaws sink. Off the kitchen, the mudroom includes custom cubbies, a large closet, and a built-in desk, with access to the attached garage, Ipe wood deck, and the main-floor laundry room with utility sink. Spacious living and dining areas and screened in porch for relaxed gatherings or elegant entertaining. Downstairs a finished basement offers extra living spaces. The private bedroom level boasts a luxurious primary suite with spa-like bath and ample closet space, along with three additional bedrooms. Every detail reflects quality craftsmanship-from copper gutters and copper caps on railings to the durable Ipe deck overlooking the private backyard. Added conveniences include underground utility wires that preserve the property's beauty and reliability, plus wiring for a portable generator to ensure comfort year-round. Located in desirable South Wilton, this move-in-ready home is close to commuting locations, Sono Train and Westport train stations, Rt 7, the Merrit Parkway and I-9e
Schools
- Elementary
- Per Board of Ed
- Middle
- Per Board of Ed
- High
- Per Board of Ed
Schools as reported by SmartMLS. Confirm attendance assignments with the district.
Price history
| Date | Event | Price |
|---|---|---|
| Closed price | $1,425,000 | |
| Original list price | $1,199,000 |
Intermediate price changes and previous listings may not be included.
Interested in a property like this?
Cress can help you understand the market and find currently available homes.
Nearby sold homes
View sold homes in Wilton →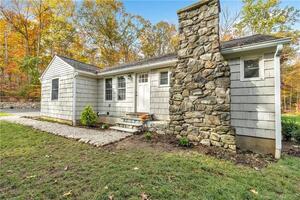 Sold 01/20/22
$650,0003 beds · 2.5 ba · 2,316 sqft · Sold244 Old Grumman Hill Road, Wilton, CT 06897Keller Williams Realty
Sold 01/20/22
$650,0003 beds · 2.5 ba · 2,316 sqft · Sold244 Old Grumman Hill Road, Wilton, CT 06897Keller Williams Realty
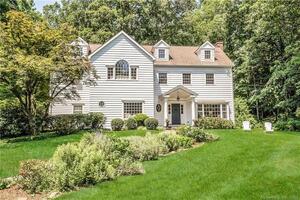 Sold 10/14/21
$995,0003 beds · 3 ba · 4,480 sqft · Sold256 Old Grumman Hill Road, Wilton, CT 06897Brown Harris Stevens
Sold 10/14/21
$995,0003 beds · 3 ba · 4,480 sqft · Sold256 Old Grumman Hill Road, Wilton, CT 06897Brown Harris Stevens
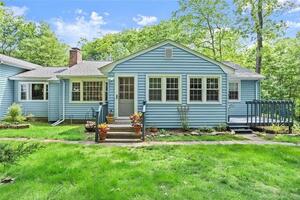 Sold 08/17/23
$770,0004 beds · 3 ba · 3,642 sqft · Sold5 Dogwood Lane, Wilton, CT 06897Compass Connecticut, LLC
Sold 08/17/23
$770,0004 beds · 3 ba · 3,642 sqft · Sold5 Dogwood Lane, Wilton, CT 06897Compass Connecticut, LLC
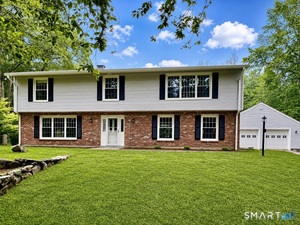 Sold 07/30/26
$1,055,0004 beds · 2 ba · 2,964 sqft · Sold209 Westport Road, Wilton, CT 06897Berkshire Hathaway NE Prop.
Sold 07/30/26
$1,055,0004 beds · 2 ba · 2,964 sqft · Sold209 Westport Road, Wilton, CT 06897Berkshire Hathaway NE Prop.
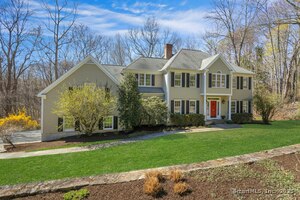 Sold 06/15/25
$1,680,0004 beds · 4.5 ba · 5,373 sqft · Sold10 Four Winds Drive, Wilton, CT 06897Brown Harris Stevens
Sold 06/15/25
$1,680,0004 beds · 4.5 ba · 5,373 sqft · Sold10 Four Winds Drive, Wilton, CT 06897Brown Harris Stevens
*Estimate: $1,425,000 closed price × assumed 2.5% buyer-agent commission × 30% rebate = $10,688. Actual savings depend on the final purchase price and commission Cress receives. The assumed commission is not a representation of this listing's offered or actual compensation. This is a hypothetical estimate, not a rebate paid on this sale.
Listed by Higgins Group Bedford Square · (203) 226-0300
Nalini Hage · (203) 291-9450
SmartMLS · Listing #24126708 · Closed
Listing information is deemed reliable but not guaranteed. Cress commentary is separate from the MLS listing description. Contact Cress about a correction.
For personal, noncommercial use to identify properties you may be interested in purchasing.
