George Cress of Real Broker Email: george@cress.co (dot co) Call/Text: 212-203-5251

Wilton, CT / SOLD
259 Thunder Lake RoadWilton, CT 06897
The buyer could have saved $4,875 in brokerage fees*
When you buy with Cress, we give you back a portion of the brokerage commission we receive.
See how the commission rebate works ↗*Estimate assumes a 2.5% buyer-agent commission and a 20% rebate. Actual savings depend on final purchase price and commission received. Based on the recorded closed price; this is a hypothetical estimate, not a statement of actual commission or rebate paid.
Sale Price$975,000ClosedSeptember 18, 2024
Open house
Our Take

259 Thunder Lake Road is a four-bedroom, three-bath Connecticut Colonial at the end of a cul-de-sac in Wilton. The main level brings the kitchen and dining room into a great room with vaulted ceilings, skylights, and a brick fireplace with a wood-stove insert. It also includes a den, office/bedroom, and full bath. Upstairs are four bedrooms and a laundry closet, including a primary bedroom with a fireplace, walk-in closet, and en-suite bath. A large deck, raised garden beds, unfinished lower-level storage, and an oversized two-car garage round out the property.
At a glance
Closed · MLS #24032495- Bedrooms
- 4
- BathroomsBaths
- 3 full / 0 half
- Square feet
- 2,656
- Year built
- 1990
- Acres
- 1.87
- Property taxes
- $14,186
July 2024-June 2025
What stands out
- End-of-cul-de-sac setting in Wilton
- Open kitchen and dining flow into vaulted great room
- Chef’s kitchen with granite and stainless appliances
- Main-floor den, office/bedroom, and full bath
- Primary bedroom with fireplace, walk-in closet, and en-suite bath
- Large deck with easy access
- Raised garden beds in spacious yard
- Oversized two-car garage with workbench nook
Read the full listing description
Come see this spacious,4 Bedroom, 3 Bathroom home located at the end of a cul-de-sac in a highly desirable Wilton neighborhood. It's the perfect blend of tranquility and functionality for a growing family. The open floor plan is ideal for entertaining, with the Kitchen and Dining Room flowing seamlessly into the large Great Room featuring vaulted ceilings, skylights, and a grand brick fireplace with a wood stove insert. Easy access to the large deck is wonderful for entertaining and everyday living. Hardwood floors span throughout the home, adding warmth and charm. The Chef's Kitchen is the heart of the home with granite countertops, stainless steel appliances, a prep sink, and another fireplace. The Main Floor also includes a Den with fireplace, an Office/Bedroom, walk-in closet, and Full Bath. Upstairs, you'll find 4 Bedrooms, Laundry Closet, and a Hall Bathroom with granite counters, double sink & bathtub/shower combo. The spacious Primary Bedroom boasts yet another fireplace, a large walk-in closet, and an En-suite Bathroom w/double sinks and a large walk-in shower. The Lower Level features a dry unfinished space and offers endless possibilities, plenty of storage and connects to the oversized two-car garage featuring a convenient workbench nook. Outside, the low-maintenance, spacious yard includes raised garden beds creating a private, serene setting. Beautiful stone walls add character to a classic Connecticut Colonial. Minutes to shopping, top restaurants and Train.
Schools
- Elementary
- Miller-Driscoll
- Middle
- Middlebrook
- High
- Wilton
Schools as reported by SmartMLS. Confirm attendance assignments with the district.
Price history
| Date | Event | Price |
|---|---|---|
| Closed price | $975,000 | |
| Original list price | $995,000 | |
| Closed price | $779,000 | |
| Original list price | $779,000 |
Intermediate price changes and previous listings may not be included.
Interested in a property like this?
Cress can help you understand the market and find currently available homes.
Nearby sold homes
View sold homes in Wilton → Sold 05/21/24
$1,000,0004 beds · 2.5 ba · 2,152 sqft · Sold241 Thunder Lake Road, Wilton, CT 06897GRL & Realtors, LLC
Sold 05/21/24
$1,000,0004 beds · 2.5 ba · 2,152 sqft · Sold241 Thunder Lake Road, Wilton, CT 06897GRL & Realtors, LLC
 Sold 02/02/26
$1,350,0004 beds · 2.5 ba · 3,942 sqft · Sold269 Thunder Lake Road, Wilton, CT 06897Keller Williams Realty
Sold 02/02/26
$1,350,0004 beds · 2.5 ba · 3,942 sqft · Sold269 Thunder Lake Road, Wilton, CT 06897Keller Williams Realty
 Sold 08/06/26
$1,175,0004 beds · 2.5 ba · 3,226 sqft · Sold250 Thunder Lake Road, Wilton, CT 06897Keller Williams Prestige Prop.
Sold 08/06/26
$1,175,0004 beds · 2.5 ba · 3,226 sqft · Sold250 Thunder Lake Road, Wilton, CT 06897Keller Williams Prestige Prop.
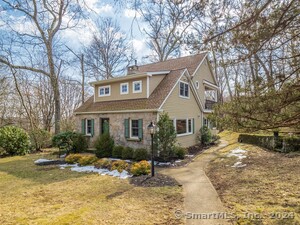 Sold 03/31/24
$840,0003 beds · 2.5 ba · 1,770 sqft · Sold15 White Birch Road, Wilton, CT 06897Berkshire Hathaway NE Prop.
Sold 03/31/24
$840,0003 beds · 2.5 ba · 1,770 sqft · Sold15 White Birch Road, Wilton, CT 06897Berkshire Hathaway NE Prop.
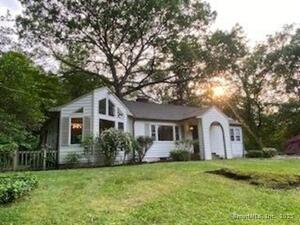 Sold 09/11/25
$732,5002 beds · 2 ba · 2,151 sqft · Sold7 White Birch Road, Wilton, CT 06897eXp Realty
Sold 09/11/25
$732,5002 beds · 2 ba · 2,151 sqft · Sold7 White Birch Road, Wilton, CT 06897eXp Realty
*Estimate: $975,000 closed price × assumed 2.5% buyer-agent commission × 20% rebate = $4,875. Actual savings depend on the final purchase price and commission Cress receives. The assumed commission is not a representation of this listing's offered or actual compensation. This is a hypothetical estimate, not a rebate paid on this sale.
Listed by Compass Connecticut, LLC
Karla Murtaugh
SmartMLS · Listing #24032495 · Closed
Listing information is deemed reliable but not guaranteed. Cress commentary is separate from the MLS listing description. Contact Cress about a correction.
For personal, noncommercial use to identify properties you may be interested in purchasing.
