George Cress of Real Broker Email: george@cress.co (dot co) Call/Text: 212-203-5251

Wilton, CT / SOLD
26 Ruscoe RoadWilton, CT 06897
The buyer could have saved $10,388 in brokerage fees*
When you buy with Cress, we give you back a portion of the brokerage commission we receive.
See how the commission rebate works ↗*Estimate assumes a 2.5% buyer-agent commission and a 30% rebate. Actual savings depend on final purchase price and commission received. Based on the recorded closed price; this is a hypothetical estimate, not a statement of actual commission or rebate paid.
Sale Price$1,385,000ClosedAugust 5, 2025
Open house
Our Take
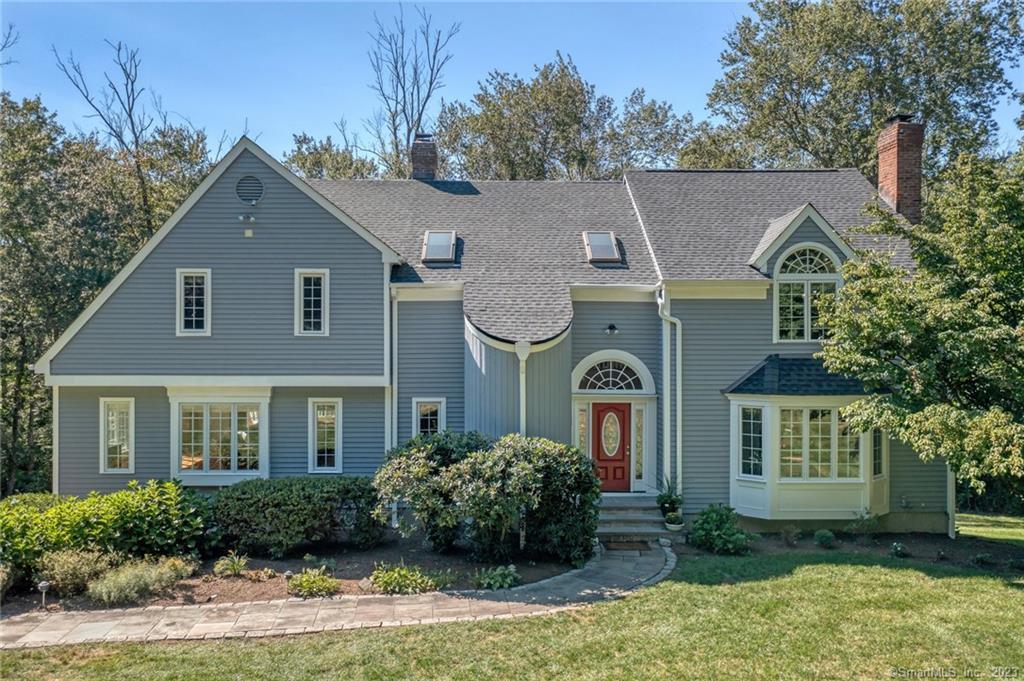
26 Ruscoe Road in Wilton is a four-bedroom home on 3.02 acres, built in 1988, with two full baths and one half bath. Recent updates include a kitchen with quartzite countertops, double wall ovens, custom cabinetry, an island, and two pantries. The home also has a family room with a wood-burning fireplace, a formal dining room, and a primary suite with a walk-in closet and spa-like bath. A lower level is framed for finishing, and the property includes a whole-house generator and main-floor laundry.
At a glance
Closed · MLS #24104840- Bedrooms
- 4
- BathroomsBaths
- 2 full / 1 half
- Square feet
- 3,663
- Year built
- 1988
- Acres
- 3.02
- Property taxes
- $19,872
July 2025-June 2026
What stands out
- Over three private acres
- Quartzite kitchen with double wall ovens
- Two-story dining area with skylights
- Family room with wood-burning fireplace and wet bar
- Primary suite with soaking tub and frameless shower
- Three bedrooms share a renovated bath
- Whole-house generator and new roof
- Lower level framed for finishing
Read the full listing description
Stunning and move-in ready 4BR home on over 3 private acres with $275K+ in recent quality upgrades and custom architectural details. The new kitchen impresses with quartzite countertops, double wall ovens, custom cabinets, island with breakfast bar, and two pantries-all open to a soaring two-story dining area with skylights and sliders to the deck. The spacious family room features a wood-burning fireplace, cathedral ceilings, skylights, and a new wet bar-ideal for entertaining. The main level also includes a formal dining room and living room with gas fireplace and built-ins. Upstairs, the luxurious primary suite offers a walk-in closet and spa-like bath with frameless glass shower, double sinks, and soaking tub. Three additional bedrooms share a beautifully renovated bath. Plus: new roof, whole-house generator, new cedar closet, main floor laundry and many updated mechanicals. Walk out lower level framed to easy finish should you need more space! Close to top-rated Wilton schools, town, and train-this home truly has it all!
Schools
- Elementary
- Miller-Driscoll
- Middle
- Middlebrook
- High
- Wilton
Schools as reported by SmartMLS. Confirm attendance assignments with the district.
Price history
| Date | Event | Price |
|---|---|---|
| Closed price | $1,385,000 | |
| Original list price | $1,219,000 | |
| Closed price | $1,175,000 | |
| Original list price | $1,200,000 |
Intermediate price changes and previous listings may not be included.
Interested in a property like this?
Cress can help you understand the market and find currently available homes.
Nearby sold homes
Closest recorded sales Sold 08/16/26
$890,0003 beds · 1.5 ba · 1,706 sqft · Sold871 Ridgefield Road, Wilton, CT 06897Berkshire Hathaway NE Prop.
Sold 08/16/26
$890,0003 beds · 1.5 ba · 1,706 sqft · Sold871 Ridgefield Road, Wilton, CT 06897Berkshire Hathaway NE Prop.
 Sold 09/29/22
$825,0004 beds · 2.5 ba · 3,501 sqft · Sold884 Ridgefield Road, Wilton, CT 06897Higgins Group Real Estate
Sold 09/29/22
$825,0004 beds · 2.5 ba · 3,501 sqft · Sold884 Ridgefield Road, Wilton, CT 06897Higgins Group Real Estate
 Sold 06/16/22
$617,0003 beds · 2 ba · 1,504 sqft · Sold3 Millstone Road, Wilton, CT 06897Compass Connecticut, LLC
Sold 06/16/22
$617,0003 beds · 2 ba · 1,504 sqft · Sold3 Millstone Road, Wilton, CT 06897Compass Connecticut, LLC
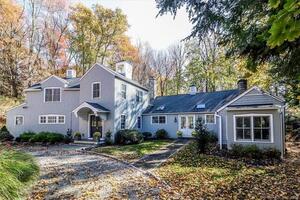 Sold 02/27/23
$1,042,0003 beds · 2.5 ba · 3,300 sqft · Sold11 Millstone Road, Wilton, CT 06897Keller Williams Realty
Sold 02/27/23
$1,042,0003 beds · 2.5 ba · 3,300 sqft · Sold11 Millstone Road, Wilton, CT 06897Keller Williams Realty
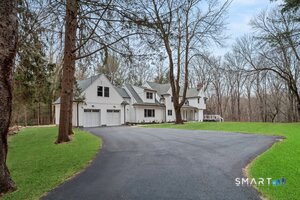 Sold 02/19/26
$1,822,1004 beds · 3 ba · 4,272 sqft · Sold913 Ridgefield Road, Wilton, CT 06897Eagle Eye Realty PLLC
Sold 02/19/26
$1,822,1004 beds · 3 ba · 4,272 sqft · Sold913 Ridgefield Road, Wilton, CT 06897Eagle Eye Realty PLLC
*Estimate: $1,385,000 closed price × assumed 2.5% buyer-agent commission × 30% rebate = $10,388. Actual savings depend on the final purchase price and commission Cress receives. The assumed commission is not a representation of this listing's offered or actual compensation. This is a hypothetical estimate, not a rebate paid on this sale.
Listed by Coldwell Banker Realty
John Frey
SmartMLS · Listing #24104840 · Closed
Listing data checked: Sep 26, 2026, 1:22 PM EDT.
Listing information is deemed reliable but not guaranteed. Cress commentary is separate from the MLS listing description. Contact Cress about a correction.
For personal, noncommercial use to identify properties you may be interested in purchasing.
