George Cress of Real Broker Email: george@cress.co (dot co) Call/Text: 212-203-5251

Wilton, CT / SOLD
27 Redding RoadWilton, CT 06897
The buyer could have saved $4,250 in brokerage fees*
When you buy with Cress, we give you back a portion of the brokerage commission we receive.
See how the commission rebate works ↗*Estimate assumes a 2.5% buyer-agent commission and a 20% rebate. Actual savings depend on final purchase price and commission received. Based on the recorded closed price; this is a hypothetical estimate, not a statement of actual commission or rebate paid.
Sale Price$850,000ClosedJune 5, 2022
Open house
Our Take
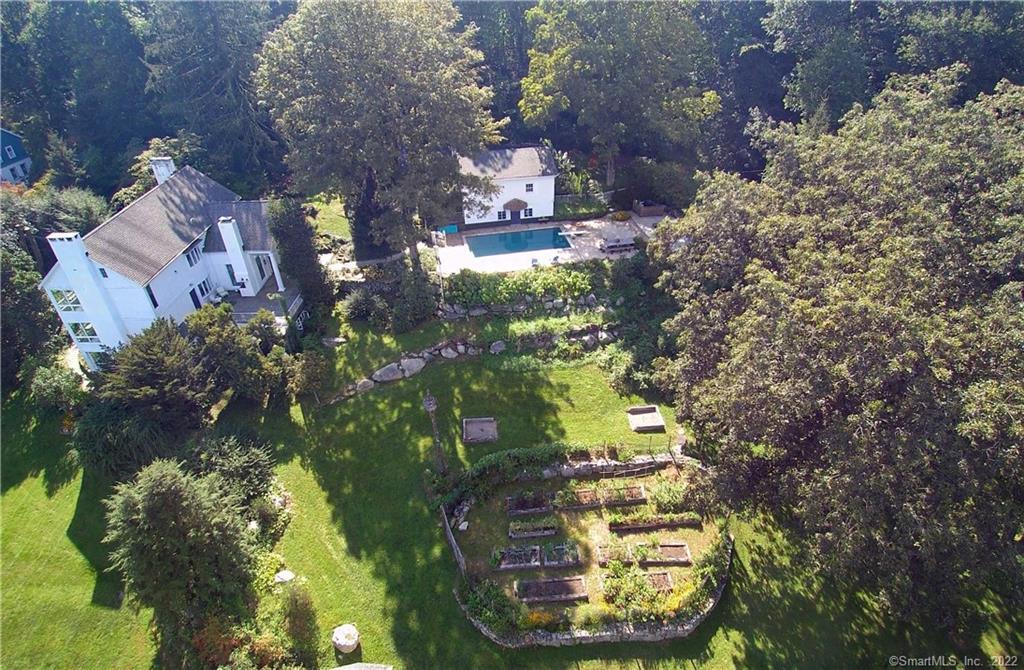
27 Redding Road in Wilton is a four-bedroom, 3½-bath home set on 1.81 acres. The property includes a lower-level one-bedroom accessory apartment with a private entrance, a detached three-car garage, a heated gunite pool, and a pool cabana. Inside, a great room connects the kitchen and family room, while reclaimed materials and stained glass feature in the entry parlor. Fruit trees, vegetable gardens, potting sheds, hardwood floors, central air, an additional sleeping loft, and multiple fireplaces round out the property.
At a glance
Closed · MLS #170436571- Bedrooms
- 4
- BathroomsBaths
- 3 full / 1 half
- Square feet
- 4,998
- Year built
- 1969
- Acres
- 1.81
- Property taxes
- $13,526
July 2021-June 2022
What stands out
- One-bedroom accessory apartment with private entrance
- Detached three-car garage
- Heated gunite pool and pool cabana
- Fruit trees, vegetable gardens, and potting sheds
- Reclaimed materials and stained glass entry parlor
- Great room with island kitchen and wraparound patio
- Five additional fireplaces throughout the property
- Additional sleeping loft and hardwood floors
Read the full listing description
Georgetown's iconic "Villa Caroline", a former carriage barn converted in 1969 to a residence by the late fashion designer Rolan S. Mattson, named in honor of his beloved friend Olive Caroline "Carrie" Kennel Miller, the original owner of the historic larger surrounding estate. This storied home is set back privately on 1.8 acres & comprises the inspired 4,998 sf main residence with 1,305 sf in the walk-out lower level 1 BR accessory apartment with private entrance; detached 3 car garage; heated gunite pool & pool cabana; fruit trees, vegetable gardens, & whimsical potting sheds; plus inquire for options to purchase additional 1.2 acre parcels (#19) & 2nd private residence with detached studio/garage (#29) for a true family compound. This home delights at every turn with materials reclaimed from local historic churches including the stunning stained glass in the entry parlor. Spread out in the inviting 24' x 26' great room featuring sunny kitchen w/center island, granite counters & stainless steel appliances, open to the family room w/fireplace and & adjoining wrap around patio. There are 5 more fireplaces including the living room w/French doors to a private office; the MBR suite; 2 in the lower apartment including both the bedroom & kitchen; plus one on the front stone patio. Total 4 bedrooms, 3/1 baths & additional sleeping loft; hardwood floors; central air; & so many delightful outdoor rooms/gardens; just steps to Georgetown shops, restaurants & only 55 miles to Midtown!
Schools
- Elementary
- Miller-Driscoll
- Middle
- Middlebrook
- High
- Wilton
Schools as reported by SmartMLS. Confirm attendance assignments with the district.
Price history
| Date | Event | Price |
|---|---|---|
| Closed price | $850,000 | |
| Original list price | $990,000 |
Intermediate price changes and previous listings may not be included.
Interested in a property like this?
Cress can help you understand the market and find currently available homes.
Nearby sold homes
View sold homes in Wilton →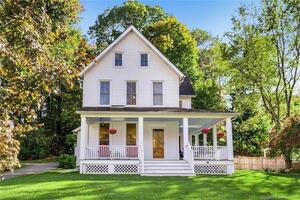 Sold 12/11/23
$640,0003 beds · 3 ba · 1,680 sqft · Sold28 Church Street, Wilton, CT 06897William Raveis Real Estate
Sold 12/11/23
$640,0003 beds · 3 ba · 1,680 sqft · Sold28 Church Street, Wilton, CT 06897William Raveis Real Estate
 Sold 12/06/23
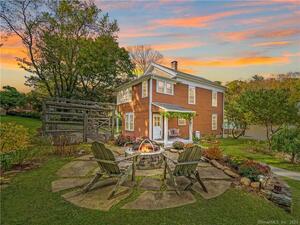
$585,0003 beds · 1.5 ba · 1,744 sqft · Sold32 Church Street, Wilton, CT 06897Berkshire Hathaway NE Prop.
Sold 12/06/23
$585,0003 beds · 1.5 ba · 1,744 sqft · Sold32 Church Street, Wilton, CT 06897Berkshire Hathaway NE Prop.
 Sold 04/26/22
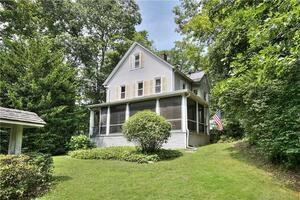
$485,0004 beds · 1.5 ba · 1,596 sqft · Sold13 Church Street, Wilton, CT 06897William Pitt Sotheby's Int'l
Sold 04/26/22
$485,0004 beds · 1.5 ba · 1,596 sqft · Sold13 Church Street, Wilton, CT 06897William Pitt Sotheby's Int'l
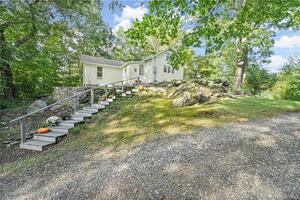 Sold 03/27/24
$389,0001 beds · 1 ba · 1,124 sqft · Sold11 Mountain Road, Wilton, CT 06897Coldwell Banker Realty
Sold 03/27/24
$389,0001 beds · 1 ba · 1,124 sqft · Sold11 Mountain Road, Wilton, CT 06897Coldwell Banker Realty
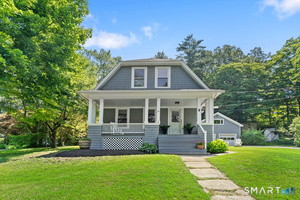 Sold 08/13/26
$747,5003 beds · 1.5 ba · 1,205 sqft · Sold28 New Street, Wilton, CT 06897William Raveis Real Estate
Sold 08/13/26
$747,5003 beds · 1.5 ba · 1,205 sqft · Sold28 New Street, Wilton, CT 06897William Raveis Real Estate
*Estimate: $850,000 closed price × assumed 2.5% buyer-agent commission × 20% rebate = $4,250. Actual savings depend on the final purchase price and commission Cress receives. The assumed commission is not a representation of this listing's offered or actual compensation. This is a hypothetical estimate, not a rebate paid on this sale.
Listed by William Pitt Sotheby's Int'l
Laura Ancona
SmartMLS · Listing #170436571 · Closed
Listing information is deemed reliable but not guaranteed. Cress commentary is separate from the MLS listing description. Contact Cress about a correction.
For personal, noncommercial use to identify properties you may be interested in purchasing.
