George Cress of Real Broker Email: george@cress.co (dot co) Call/Text: 212-203-5251

Wilton, CT / SOLD
285 Belden Hill RoadWilton, CT 06897
The buyer could have saved $17,380 in brokerage fees*
When you buy with Cress, we give you back a portion of the brokerage commission we receive.
See how the commission rebate works ↗*Estimate assumes a 2.5% buyer-agent commission and a 40% rebate. Actual savings depend on final purchase price and commission received. Based on the recorded closed price; this is a hypothetical estimate, not a statement of actual commission or rebate paid.
Sale Price$1,738,000ClosedSeptember 10, 2023
Open house
Our Take
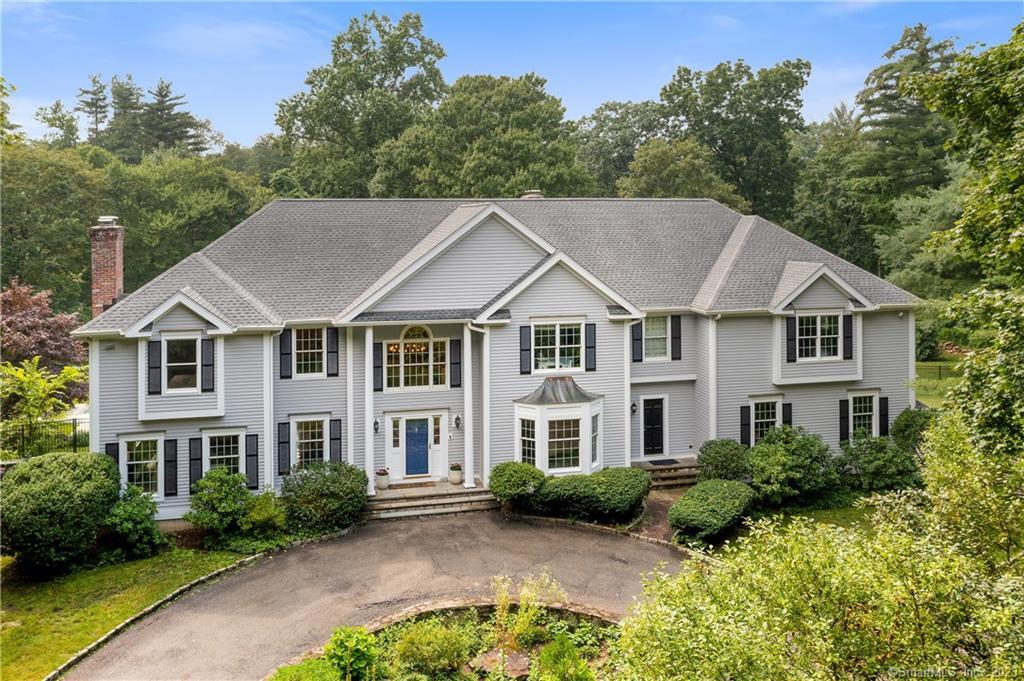
285 Belden Hill Road is a five-bedroom Colonial with a two-story foyer, formal dining and living rooms, and an eat-in kitchen attached to a family room. The private office has a coffered ceiling and built-ins, while the primary suite includes a fireplace and soaking tub. Four additional bedrooms, including two with en-suite baths, are on the same level. Outside, a heated saltwater pool and spa accompany a rear deck and flat backyard backing to the reservoir. Updates include interior and exterior paint, refinished floors, a roof, HVAC, propane conversion, fencing, landscaping, and tree removal.
At a glance
Closed · MLS #170585582- Bedrooms
- 5
- BathroomsBaths
- 4 full / 2 half
- Square feet
- 5,366
- Year built
- 1995
- Acres
- 2
- Property taxes
- $25,666
July 2023-June 2024
What stands out
- Two-story foyer with butterfly staircase
- Heated saltwater pool and spa
- Eat-in kitchen attached to family room
- Private coffered-ceiling office with built-ins
- Primary suite with fireplace and soaking tub
- Four additional bedrooms, including two en-suite
- Rear deck overlooking the pool and backyard
- Four-car garage with full basement and walk-up attic
Read the full listing description
Move right in to this stately 5 Bedroom Colonial with an in-ground salt water heated pool and spa. Greet your guests with an impressive two story foyer with a butterfly staircase centered between the formal dining and living rooms. Entertain in the oversized gourmet eat-in kitchen with attached family room. Work from home in a private coffered ceiling office with beautiful built-ins. Retreat to your luxurious primary suite complete with fireplace, soaking tub and huge walk-in closet. The additional four bedrooms, two of which have en-suite baths, are all on the same level. Eat and drink al fresco on the rear deck that overlooks the pool and the well manicured flat back yard that backs up to the reservoir. The house has seen many recent improvements including new paint both inside and out, newly refinished floors, new roof, new HVAC and fuel conversion to propane, new fencing and extensive landscaping and tree removal. The generator, full basement, walk-up attic and 4 car garage provide even more comfortable living. This property exudes privacy yet the South Wilton location boasts convenience only minutes from Wilton Village Center, Elementary School and Route 7 Connector.
Schools
- Elementary
- Miller-Driscoll
- Middle
- Middlebrook
- High
- Wilton
Schools as reported by SmartMLS. Confirm attendance assignments with the district.
Price history
| Date | Event | Price |
|---|---|---|
| Closed price | $1,738,000 | |
| Original list price | $1,575,000 |
Intermediate price changes and previous listings may not be included.
Interested in a property like this?
Cress can help you understand the market and find currently available homes.
Nearby sold homes
View sold homes in Wilton → Sold 02/03/22
$1,725,0005 beds · 5 ba · 6,109 sqft · Sold31 New Canaan Road, Wilton, CT 06897William Raveis Real Estate
Sold 02/03/22
$1,725,0005 beds · 5 ba · 6,109 sqft · Sold31 New Canaan Road, Wilton, CT 06897William Raveis Real Estate
 Sold 06/01/25
$1,524,0004 beds · 2.5 ba · 2,763 sqft · Sold40 Edgewater Drive, Wilton, CT 06897Coldwell Banker Realty
Sold 06/01/25
$1,524,0004 beds · 2.5 ba · 2,763 sqft · Sold40 Edgewater Drive, Wilton, CT 06897Coldwell Banker Realty
 Sold 05/03/26
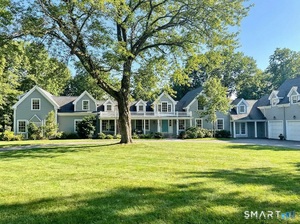
$2,630,0005 beds · 5 ba · 4,899 sqft · Sold9 Old Farm Road, Wilton, CT 06897Berkshire Hathaway NE Prop.
Sold 05/03/26
$2,630,0005 beds · 5 ba · 4,899 sqft · Sold9 Old Farm Road, Wilton, CT 06897Berkshire Hathaway NE Prop.
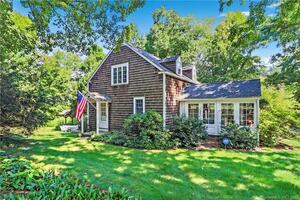 Sold 10/23/23
$667,5002 beds · 1 ba · 1,020 sqft · Sold320 Belden Hill Road, Wilton, CT 06897Keller Williams Prestige Prop.
Sold 10/23/23
$667,5002 beds · 1 ba · 1,020 sqft · Sold320 Belden Hill Road, Wilton, CT 06897Keller Williams Prestige Prop.
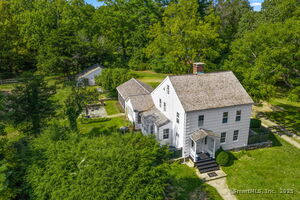 Sold 05/21/25
$1,251,0003 beds · 3 ba · 2,317 sqft · Sold227 Belden Hill Road, Wilton, CT 06897Compass Connecticut, LLC
Sold 05/21/25
$1,251,0003 beds · 3 ba · 2,317 sqft · Sold227 Belden Hill Road, Wilton, CT 06897Compass Connecticut, LLC
*Estimate: $1,738,000 closed price × assumed 2.5% buyer-agent commission × 40% rebate = $17,380. Actual savings depend on the final purchase price and commission Cress receives. The assumed commission is not a representation of this listing's offered or actual compensation. This is a hypothetical estimate, not a rebate paid on this sale.
Listed by Compass Connecticut, LLC
John Bainton
SmartMLS · Listing #170585582 · Closed
Listing information is deemed reliable but not guaranteed. Cress commentary is separate from the MLS listing description. Contact Cress about a correction.
For personal, noncommercial use to identify properties you may be interested in purchasing.
