George Cress of Real Broker Email: george@cress.co (dot co) Call/Text: 212-203-5251

Wilton, CT / SOLD
29 Wildwood DriveWilton, CT 06897
The buyer could have saved $10,838 in brokerage fees*
When you buy with Cress, we give you back a portion of the brokerage commission we receive.
See how the commission rebate works ↗*Estimate assumes a 2.5% buyer-agent commission and a 30% rebate. Actual savings depend on final purchase price and commission received. Based on the recorded closed price; this is a hypothetical estimate, not a statement of actual commission or rebate paid.
Sale Price$1,445,000ClosedNovember 14, 2024
Open house
Our Take

29 Wildwood Drive pairs contemporary design with an open-concept living area, floor-to-ceiling windows, and a wood-burning fireplace. The home has four bedrooms and three and a half bathrooms, including two bedrooms with private ensuite bathrooms and a Jack and Jill bathroom serving the others. Its main level includes hardwood flooring and a remodeled kitchen with quartz countertops, a butler’s pantry, and adjoining laundry room. Outside are a renovated gunite saltwater pool, Trex deck, attached two-car garage, and nine-car detached barn/garage.
At a glance
Closed · MLS #24045827- Bedrooms
- 4
- BathroomsBaths
- 3 full / 1 half
- Square feet
- 3,183
- Year built
- 1973
- Acres
- 2.08
- Property taxes
- $17,153
July 2024-June 2025
What stands out
- Open-concept living area with floor-to-ceiling windows
- Wood-burning fireplace in the main living area
- Remodeled kitchen with quartz countertops
- Two bedrooms with private ensuite bathrooms
- Renovated bathrooms with soaking tub
- Nine-car detached barn/garage with climate control
- Renovated gunite saltwater pool and Trex deck
- New two-zone Bosch electric HVAC system
Read the full listing description
Welcome to 29 Wildwood Drive, 4 bedrooms, 3 and half baths where contemporary design meets nature's serenity. This unique home features an open-concept living area with expansive floor-to-ceiling windows seamlessly integrating with the outdoors. Featuring four bedrooms and three and a half bathrooms, the interior includes a cozy wood-burning fireplace in the main living area. The remodeled kitchen boasts modern quartz countertops, a butler's pantry, and an adjoining laundry room. Elegant hardwood flooring graces the main level, complementing the updated interior throughout. Luxury abounds in the renovated bathrooms, highlighted by a curb less shower and soaking tub in the primary bathroom. Two bedrooms enjoy private ensuite bathrooms, while the others share a well-appointed Jack and Jill bathroom. The exterior features a new EPDM roof, an attached two-car garage, and a nine-car detached barn/garage with independent climate control-ideal for car enthusiasts or extra storage needs(50X42). Outdoor amenities include a renovated gunite saltwater pool with a Wi-Fi-enabled variable speed pump and Trex deck for relaxation and entertainment. The home is equipped with a new high-efficiency Bosch two-zone electric HVAC system, ensuring year-round comfort, along with upgraded utilities for enhanced efficiency. 29 Wildwood Drive it's a blend of modern architecture, luxurious updates, and a deep connection to natural surroundings.
Schools
- Elementary
- Per Board of Ed
- Middle
- Not provided
- High
- Per Board of Ed
Schools as reported by SmartMLS. Confirm attendance assignments with the district.
Price history
| Date | Event | Price |
|---|---|---|
| Closed price | $1,445,000 | |
| Original list price | $1,549,000 | |
| Closed price | $850,000 | |
| Original list price | $650,000 |
Intermediate price changes and previous listings may not be included.
Interested in a property like this?
Cress can help you understand the market and find currently available homes.
Nearby sold homes
Closest recorded sales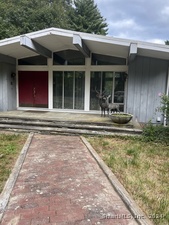 Sold 11/04/24
$525,0003 beds · 3 ba · 1,802 sqft · Sold95 Carriage Road, Wilton, CT 06897Coldwell Banker Realty
Sold 11/04/24
$525,0003 beds · 3 ba · 1,802 sqft · Sold95 Carriage Road, Wilton, CT 06897Coldwell Banker Realty
 Sold 04/01/26
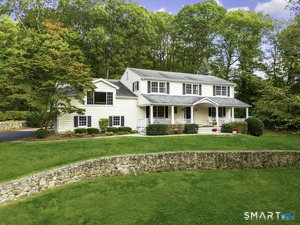
$1,560,0005 beds · 3.5 ba · 3,615 sqft · Sold178 Linden Tree Road, Wilton, CT 06897Berkshire Hathaway NE Prop.
Sold 04/01/26
$1,560,0005 beds · 3.5 ba · 3,615 sqft · Sold178 Linden Tree Road, Wilton, CT 06897Berkshire Hathaway NE Prop.
 Sold 11/18/25
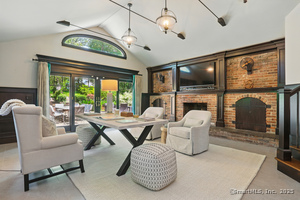
$1,370,0004 beds · 3.5 ba · 4,102 sqft · Sold158 Linden Tree Road, Wilton, CT 06897Coldwell Banker Realty
Sold 11/18/25
$1,370,0004 beds · 3.5 ba · 4,102 sqft · Sold158 Linden Tree Road, Wilton, CT 06897Coldwell Banker Realty
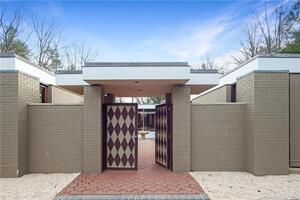 Sold 03/15/23
$1,225,0002 beds · 4.5 ba · 2,758 sqft · Sold93 Carriage Road, Wilton, CT 06897William Pitt Sotheby's Int'l
Sold 03/15/23
$1,225,0002 beds · 4.5 ba · 2,758 sqft · Sold93 Carriage Road, Wilton, CT 06897William Pitt Sotheby's Int'l
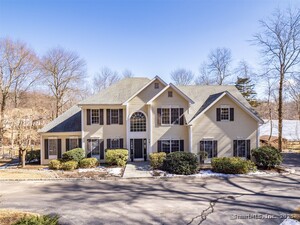 Sold 04/10/25
$1,675,0004 beds · 2.5 ba · 3,591 sqft · Sold32 Wildwood Drive, Wilton, CT 06897Berkshire Hathaway NE Prop.
Sold 04/10/25
$1,675,0004 beds · 2.5 ba · 3,591 sqft · Sold32 Wildwood Drive, Wilton, CT 06897Berkshire Hathaway NE Prop.
*Estimate: $1,445,000 closed price × assumed 2.5% buyer-agent commission × 30% rebate = $10,838. Actual savings depend on the final purchase price and commission Cress receives. The assumed commission is not a representation of this listing's offered or actual compensation. This is a hypothetical estimate, not a rebate paid on this sale.
Listed by River Realty Services
Pino Masucci
SmartMLS · Listing #24045827 · Closed
Listing data checked: Sep 26, 2026, 1:26 PM EDT.
Listing information is deemed reliable but not guaranteed. Cress commentary is separate from the MLS listing description. Contact Cress about a correction.
For personal, noncommercial use to identify properties you may be interested in purchasing.
