George Cress of Real Broker Email: george@cress.co (dot co) Call/Text: 212-203-5251

Wilton, CT / SOLD
293 New Canaan RoadWilton, CT 06897
The buyer could have saved $4,325 in brokerage fees*
When you buy with Cress, we give you back a portion of the brokerage commission we receive.
See how the commission rebate works ↗*Estimate assumes a 2.5% buyer-agent commission and a 20% rebate. Actual savings depend on final purchase price and commission received. Based on the recorded closed price; this is a hypothetical estimate, not a statement of actual commission or rebate paid.
Sale Price$865,000ClosedOctober 30, 2023
Open house
Our Take
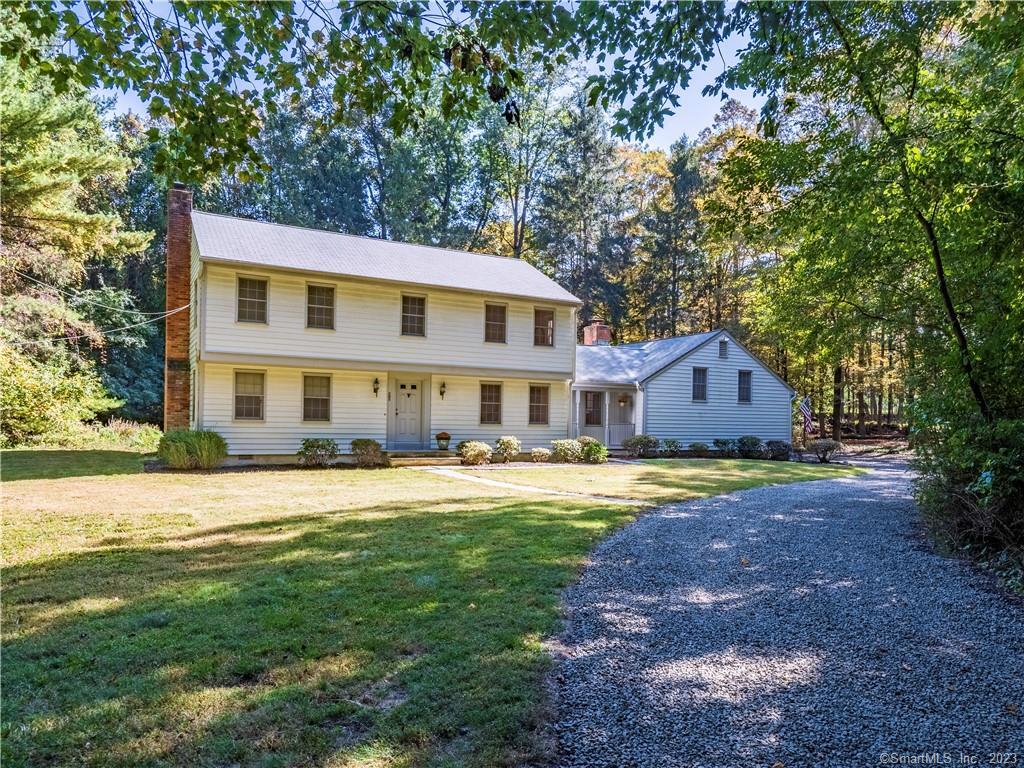
293 New Canaan Road is a four-bedroom, 2.5-bath colonial in South Wilton Silvermine, with two fireplaces, hardwood floors, and a flexible arrangement of living spaces. The main level includes a living area, formal dining room, kitchen with breakfast bar, dining area, family room, bonus room, and an additional office or gym room. Upstairs are a primary en-suite and three additional bedrooms. A walk-up attic offers storage or possible expansion. Outside, the level backyard and patio support gardening and outdoor gatherings.
At a glance
Closed · MLS #170600099- Bedrooms
- 4
- BathroomsBaths
- 2 full / 1 half
- Square feet
- 2,696
- Year built
- 1969
- Acres
- 1.4
- Property taxes
- $12,842
July 2023-June 2024
What stands out
- Four-bedroom colonial with 2.5 baths
- Two fireplaces and hardwood floors
- Kitchen with breakfast bar and adjoining dining area
- Primary en-suite with bath and walk-in closet
- Walk-up attic for storage or possible expansion
- Bonus room suited to office, playroom, or guest quarters
- Level backyard with patio for outdoor use
- City water
Read the full listing description
WELCOME to the TRANQUILITY and VERSATILITY of this 4-BEDROOM, 2.5-BATH colonial home in SOUTH WILTON SILVERMINE. Boasting a flexible floorplan, two inviting fireplaces, hardwood floors, plus bonus room, office and CITY WATER, this home offers ENDLESS POSSIBILITIES for MODERN LIVING. The main level features a spacious living area with fireplace and formal dining room creating an inviting atmosphere for entertaining. The kitchen with a breakfast bar opens to a light-filled dining area and family room with fireplace, perfect space for culinary creations and cozy gatherings. Upstairs, the primary en-suite is complete with bath and walk-in closet. Three additional bedrooms are generously sized with plenty of closet space. An added feature is the Walk up Attic for storage and/or possibly expansion. The bonus room off the family room adds an extra layer of versatility, making it an ideal space for a home office, playroom, or guest quarters. Also, on the main level is an additional room which can be used as an office/gym or whatever! A level backyard invites outdoor activities and gardening opportunities. The patio is perfect for alfresco dining, firepit chats and entertaining. The SUPERB LOCATION provides easy access to schools, shops, restaurants, hiking trails, and major highways/trains. Don't miss out on this exceptional opportunity to update and make this home your own!
Schools
- Elementary
- Miller-Driscoll
- Middle
- Middlebrook
- High
- Wilton
Schools as reported by SmartMLS. Confirm attendance assignments with the district.
Price history
| Date | Event | Price |
|---|---|---|
| Closed price | $865,000 | |
| Original list price | $730,000 |
Intermediate price changes and previous listings may not be included.
Interested in a property like this?
Cress can help you understand the market and find currently available homes.
Nearby sold homes
View sold homes in Wilton → Sold 10/20/24
$899,0004 beds · 2 ba · 2,672 sqft · Sold275 New Canaan Road, Wilton, CT 06897William Raveis Real Estate
Sold 10/20/24
$899,0004 beds · 2 ba · 2,672 sqft · Sold275 New Canaan Road, Wilton, CT 06897William Raveis Real Estate
 Sold 11/30/21
$860,0003 beds · 3 ba · 2,663 sqft · Sold278 New Canaan Road, Wilton, CT 06897William Raveis Real Estate
Sold 11/30/21
$860,0003 beds · 3 ba · 2,663 sqft · Sold278 New Canaan Road, Wilton, CT 06897William Raveis Real Estate
 Sold 02/20/23
$770,0003 beds · 1.5 ba · 1,729 sqft · Sold367 New Canaan Road, Wilton, CT 06897Berkshire Hathaway NE Prop.
Sold 02/20/23
$770,0003 beds · 1.5 ba · 1,729 sqft · Sold367 New Canaan Road, Wilton, CT 06897Berkshire Hathaway NE Prop.
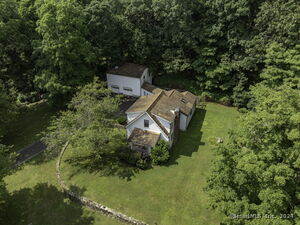 Sold 01/09/25
$780,0003 beds · 3 ba · 2,861 sqft · Sold266 New Canaan Road, Wilton, CT 06897Berkshire Hathaway NE Prop.
Sold 01/09/25
$780,0003 beds · 3 ba · 2,861 sqft · Sold266 New Canaan Road, Wilton, CT 06897Berkshire Hathaway NE Prop.
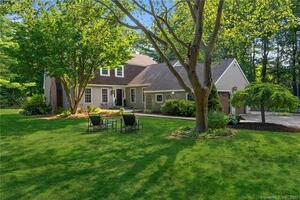 Sold 03/01/23
$1,160,0004 beds · 2.5 ba · 4,224 sqft · Sold342 New Canaan Road, Wilton, CT 06897Berkshire Hathaway NE Prop.
Sold 03/01/23
$1,160,0004 beds · 2.5 ba · 4,224 sqft · Sold342 New Canaan Road, Wilton, CT 06897Berkshire Hathaway NE Prop.
*Estimate: $865,000 closed price × assumed 2.5% buyer-agent commission × 20% rebate = $4,325. Actual savings depend on the final purchase price and commission Cress receives. The assumed commission is not a representation of this listing's offered or actual compensation. This is a hypothetical estimate, not a rebate paid on this sale.
Listed by Coldwell Banker Realty
Sabrina McGehee
SmartMLS · Listing #170600099 · Closed
Listing information is deemed reliable but not guaranteed. Cress commentary is separate from the MLS listing description. Contact Cress about a correction.
For personal, noncommercial use to identify properties you may be interested in purchasing.
