George Cress of Real Broker Email: george@cress.co (dot co) Call/Text: 212-203-5251

Wilton, CT / SOLD

31 Wilton Crest, Unit 31Wilton, CT 06897
The buyer could have saved $4,450 in brokerage fees*
When you buy with Cress, we give you back a portion of the brokerage commission we receive.
See how the commission rebate works ↗*Estimate assumes a 2.5% buyer-agent commission and a 20% rebate. Actual savings depend on final purchase price and commission received. Based on the recorded closed price; this is a hypothetical estimate, not a statement of actual commission or rebate paid.
Sale Price$890,000ClosedJanuary 27, 2025
Open house
Our Take
31 Wilton Crest is an end-unit townhouse with three bedrooms and three full baths. The main level includes a living room with vaulted ceiling, hardwood floors, fireplace, and deck or balcony access; a kitchen with Brookhaven cabinetry, Bosch appliances, tile backsplash, and quartz counters; and a dining room with built-ins. Two first-floor bedroom suites include outdoor access, closets, and full baths. Upstairs adds a bedroom/office/studio and full bath, while the finished lower level includes storage, workshop, recreation room, and garage access.
At a glance
Closed · MLS #24061888- Bedrooms
- 3
- BathroomsBaths
- 3 full / 0 half
- Square feet
- 2,373
- Year built
- 1986
- Acres
- Not provided
- Property taxes
- $12,185
July 2024-June 2025
What stands out
- Vaulted living room with fireplace and deck access
- Kitchen with Brookhaven cabinetry and Bosch appliances
- Dining room with custom built-ins and hardwood floors
- Primary suite with patio access and walk-in shower
- Second first-floor suite with deck and renovated bath
- Bedroom/office/studio with a third full bath upstairs
- Finished lower level with workshop and recreation room
- End-unit location with skylights throughout
Read the full listing description
A RARE, SPACIOUS and PREMIER Townhouse in desirable Wilton Crest awaits the next lucky buyers. Upon walking in, this light-filled home will captivate you as one may feel as if they have entered an art gallery! The stunning living room with vaulted ceiling, hardwood floors, cozy fireplace and sliders leading to deck/balcony is truly inviting. Turnkey and custom kitchen with Brookhaven cabinetry, tile backsplash, Bosch appliances and quartz counters was designed with careful attention to detail. Sun-drenched dining room with huge windows, custom built-ins and hardwood floors is perfect for your next dinner party. Walk in to the Primary bedroom suite with sliders, leading out to patio/terrace and you will find ample closets and gorgeous bathroom with large walk in shower, two sinks and tile floor. A second bedroom suite with another deck, ample closet area and renovated full bath can also be found on the first floor. Inviting Foyer and new laundry with custom cabinets and sink complete the main level. Upstairs you will find the third full bath and bedroom/office/studio. AND, if that isn't enough, the finished lower level leading to garage offers ample storage, workshop & family/recreation room. This incredible home with two ensuite first floor bedrooms, cool angles, ceiling heights, & fabulous skylights throughout is chic, unique & alluring in so many ways. One of a kind end unit in a quiet location, offers a lifestyle of convenience & low maintenance. Incredible opportunity!
Schools
- Elementary
- Miller-Driscoll
- Middle
- Middlebrook
- High
- Wilton
Schools as reported by SmartMLS. Confirm attendance assignments with the district.
Price history
| Date | Event | Price |
|---|---|---|
| Closed price | $890,000 | |
| Original list price | $825,000 |
Intermediate price changes and previous listings may not be included.
Interested in a property like this?
Cress can help you understand the market and find currently available homes.
Nearby sold homes
View sold homes in Wilton → Sold 06/23/26
$312,0001 beds · 1 ba · 685 sqft · Sold94 Wilton Crest, Unit 94, Wilton, CT 06897Coldwell Banker Realty
Sold 06/23/26
$312,0001 beds · 1 ba · 685 sqft · Sold94 Wilton Crest, Unit 94, Wilton, CT 06897Coldwell Banker Realty
 Sold 02/01/26
$700,0002 beds · 2.5 ba · 1,449 sqft · Sold20 Wilton Crest, Unit 20, Wilton, CT 06897Higgins Group Real Estate
Sold 02/01/26
$700,0002 beds · 2.5 ba · 1,449 sqft · Sold20 Wilton Crest, Unit 20, Wilton, CT 06897Higgins Group Real Estate
 Sold 12/16/25
$750,0003 beds · 2.5 ba · 1,586 sqft · Sold36 Wilton Crest, Unit 36, Wilton, CT 06897Berkshire Hathaway NE Prop.
Sold 12/16/25
$750,0003 beds · 2.5 ba · 1,586 sqft · Sold36 Wilton Crest, Unit 36, Wilton, CT 06897Berkshire Hathaway NE Prop.
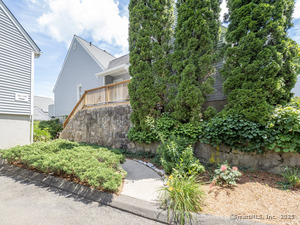 Sold 10/07/25
$775,0002 beds · 2.5 ba · 1,449 sqft · Sold26 Wilton Crest, Unit 26, Wilton, CT 06897Berkshire Hathaway NE Prop.
Sold 10/07/25
$775,0002 beds · 2.5 ba · 1,449 sqft · Sold26 Wilton Crest, Unit 26, Wilton, CT 06897Berkshire Hathaway NE Prop.
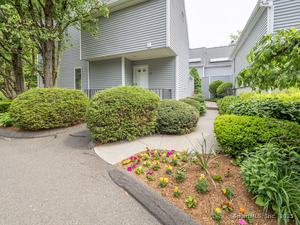 Sold 06/22/25
$660,0002 beds · 2.5 ba · 1,284 sqft · Sold24 Wilton Crest, Unit 24, Wilton, CT 06897Berkshire Hathaway NE Prop.
Sold 06/22/25
$660,0002 beds · 2.5 ba · 1,284 sqft · Sold24 Wilton Crest, Unit 24, Wilton, CT 06897Berkshire Hathaway NE Prop.
*Estimate: $890,000 closed price × assumed 2.5% buyer-agent commission × 20% rebate = $4,450. Actual savings depend on the final purchase price and commission Cress receives. The assumed commission is not a representation of this listing's offered or actual compensation. This is a hypothetical estimate, not a rebate paid on this sale.
Listed by Berkshire Hathaway NE Prop.
Katie Nugent
SmartMLS · Listing #24061888 · Closed
Listing information is deemed reliable but not guaranteed. Cress commentary is separate from the MLS listing description. Contact Cress about a correction.
For personal, noncommercial use to identify properties you may be interested in purchasing.
