George Cress of Real Broker Email: george@cress.co (dot co) Call/Text: 212-203-5251

Wilton, CT / SOLD
33 Cedar RoadWilton, CT 06897
The buyer could have saved $9,788 in brokerage fees*
When you buy with Cress, we give you back a portion of the brokerage commission we receive.
See how the commission rebate works ↗*Estimate assumes a 2.5% buyer-agent commission and a 30% rebate. Actual savings depend on final purchase price and commission received. Based on the recorded closed price; this is a hypothetical estimate, not a statement of actual commission or rebate paid.
Sale Price$1,305,000ClosedOctober 21, 2024
Open house
Our Take

33 Cedar Road in Wilton is a Ranch-style home on 2.1 acres with three bedrooms and three full baths. Its open-concept kitchen and living spaces include a remodeled kitchen with a gas range, marble countertops, stainless-steel appliances, and a center island. The living area has a vaulted ceiling, skylights, fireplace, and picture window. A walkout finished lower level adds an office, family room, laundry, and full bath. Outside are a deck, patio with outdoor fireplace, landscaped yard, copper gutters, generator, and barn.
At a glance
Closed · MLS #24043739- Bedrooms
- 3
- BathroomsBaths
- 3 full / 0 half
- Square feet
- 3,190
- Year built
- 1972
- Acres
- 2.1
- Property taxes
- $15,499
July 2024-June 2025
What stands out
- Remodeled kitchen with gas range and marble countertops
- Vaulted living space with skylights and fireplace
- Primary bedroom with full bath and side-deck access
- Walkout lower level with office and family room
- Patio with outdoor fireplace
- Copper gutters, generator, and barn
- Dining room with vaulted ceiling
Read the full listing description
Nestled on 2.1 acres of beautifully landscaped property, this Ranch style home has been lovingly updated/maintained and is waiting for its next owner. Upon entering the home, prepare to be wowed by the open concept kitchen and living spaces. The remodeled kitchen has stainless-steel appliances which include a gas range, dishwasher, microwave and refrigerator plus a large center island, marble countertops and plenty of cabinet space. Steps away you will find the primary living space has a vaulted ceiling, skylights, fireplace and large picture window offering an abundance of natural light. The dining room is light and bright with a vaulted ceiling, ideal for gathering with family and friends. The primary bedroom has a full bath and access to the side deck. Two additional bedrooms and full bath complete the main level. Don't miss the walkout, fully finished lower level with an office and finished room with a full bath which can be used as a guest bedroom, plus a family room and laundry. Other features of the home include recessed lighting, hardwood floors throughout, skylights, deck, copper gutters, generator, and barn. The private, professionally landscaped yard has a patio with outdoor fireplace plus plenty of room for a pool! Located minutes away from Westport and Wilton town centers, award winning schools, train and major highways. This home is in mint condition and sure to impress! Schedule an appointment now.
Schools
- Elementary
- Miller-Driscoll
- Middle
- Middlebrook
- High
- Wilton
Schools as reported by SmartMLS. Confirm attendance assignments with the district.
Price history
| Date | Event | Price |
|---|---|---|
| Closed price | $1,305,000 | |
| Original list price | $999,000 |
Intermediate price changes and previous listings may not be included.
Interested in a property like this?
Cress can help you understand the market and find currently available homes.
Nearby sold homes
Closest recorded sales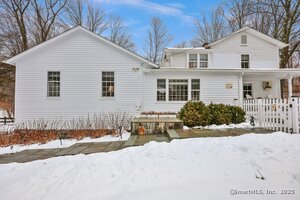 Sold 05/01/25
$910,0003 beds · 2 ba · 1,892 sqft · Sold35 Cedar Road, Wilton, CT 06897William Pitt Sotheby's Int'l
Sold 05/01/25
$910,0003 beds · 2 ba · 1,892 sqft · Sold35 Cedar Road, Wilton, CT 06897William Pitt Sotheby's Int'l
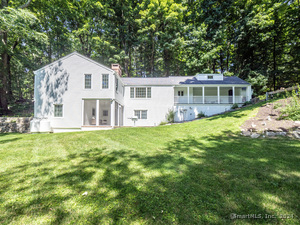 Sold 10/01/24
$855,0003 beds · 3 ba · 2,142 sqft · Sold367 Chestnut Hill Road, Wilton, CT 06897Berkshire Hathaway NE Prop.
Sold 10/01/24
$855,0003 beds · 3 ba · 2,142 sqft · Sold367 Chestnut Hill Road, Wilton, CT 06897Berkshire Hathaway NE Prop.
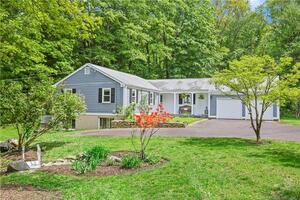 Sold 08/20/23
$923,6003 beds · 2 ba · 2,176 sqft · Sold48 Cedar Road, Wilton, CT 06897William Pitt Sotheby's Int'l
Sold 08/20/23
$923,6003 beds · 2 ba · 2,176 sqft · Sold48 Cedar Road, Wilton, CT 06897William Pitt Sotheby's Int'l
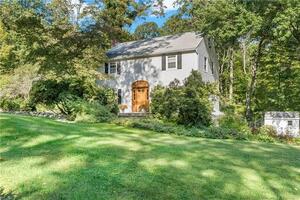 Sold 11/07/21
$575,0003 beds · 1.5 ba · 2,264 sqft · Sold51 Cedar Road, Wilton, CT 06897William Raveis Real Estate
Sold 11/07/21
$575,0003 beds · 1.5 ba · 2,264 sqft · Sold51 Cedar Road, Wilton, CT 06897William Raveis Real Estate
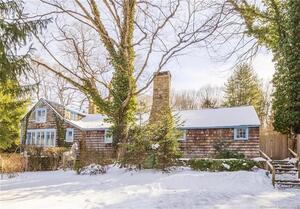 Sold 03/21/22
$675,0002 beds · 2 ba · 1,844 sqft · Sold62 Cedar Road, Wilton, CT 06897Berkshire Hathaway NE Prop.
Sold 03/21/22
$675,0002 beds · 2 ba · 1,844 sqft · Sold62 Cedar Road, Wilton, CT 06897Berkshire Hathaway NE Prop.
*Estimate: $1,305,000 closed price × assumed 2.5% buyer-agent commission × 30% rebate = $9,788. Actual savings depend on the final purchase price and commission Cress receives. The assumed commission is not a representation of this listing's offered or actual compensation. This is a hypothetical estimate, not a rebate paid on this sale.
Listed by Berkshire Hathaway NE Prop.
Lynne Murphy
SmartMLS · Listing #24043739 · Closed
Listing data checked: Sep 26, 2026, 1:26 PM EDT.
Listing information is deemed reliable but not guaranteed. Cress commentary is separate from the MLS listing description. Contact Cress about a correction.
For personal, noncommercial use to identify properties you may be interested in purchasing.
