George Cress of Real Broker Email: george@cress.co (dot co) Call/Text: 212-203-5251

Wilton, CT / SOLD
35 Glen Ridge, Unit 35Wilton, CT 06897
The buyer could have saved $2,375 in brokerage fees*
When you buy with Cress, we give you back a portion of the brokerage commission we receive.
See how the commission rebate works ↗*Estimate assumes a 2.5% buyer-agent commission and a 20% rebate. Actual savings depend on final purchase price and commission received. Based on the recorded closed price; this is a hypothetical estimate, not a statement of actual commission or rebate paid.
Sale Price$475,000ClosedJune 29, 2022
Open house
Our Take
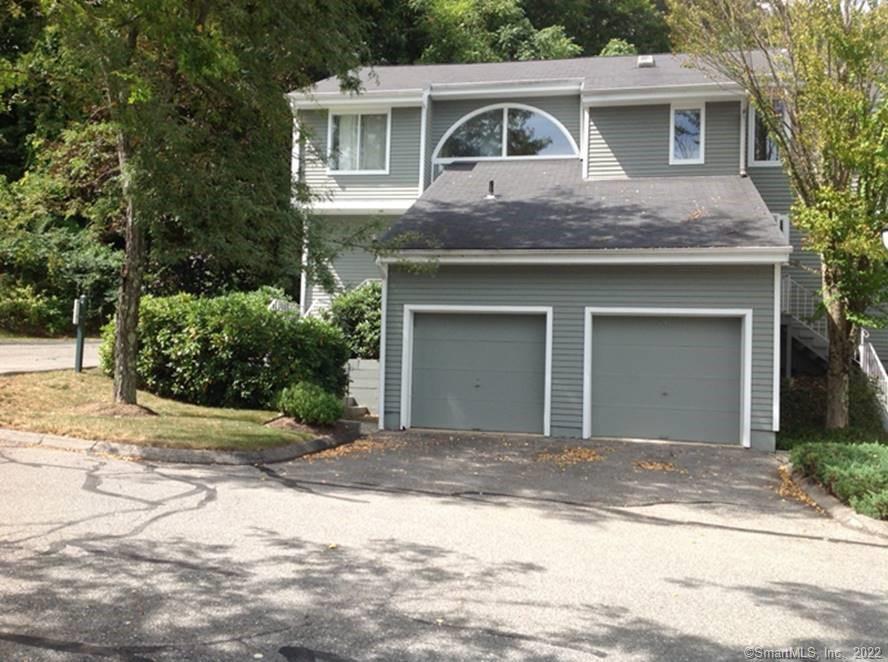
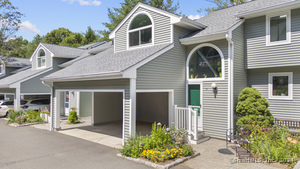
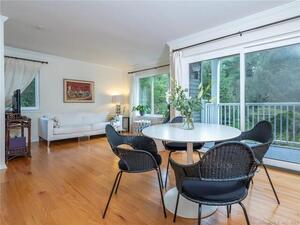
35 Glen Ridge is a two-bedroom, one-and-a-half-bath townhouse in the Glen Ridge Complex, built in 1985. A kitchen redesign opened the former gallery kitchen to the living and dining areas, creating a Great Room with a fireplace, hardwood flooring, and patio access. The home has remodeled kitchen and bathrooms, including a second-floor marble bathroom with two sinks, plus a primary bedroom with a walk-in closet. An attached one-car garage, an additional parking space, attic and partial-basement storage, and an inground pool round out the features.
At a glance
Closed · MLS #170478581- Bedrooms
- 2
- BathroomsBaths
- 1 full / 1 half
- Square feet
- 1,129
- Year built
- 1985
- Acres
- Not provided
- Property taxes
- $6,340
July 2021-June 2022
What stands out
- Redesigned kitchen opens to living and dining areas
- Seating island with GE range and granite countertop
- Marble two-sink full bathroom
- Great Room with hardwood flooring and patio access
- Primary bedroom with walk-in closet
- Attached one-car garage and additional parking space
- Attic and partial-basement storage
- Inground pool with pool house and safety fence
Read the full listing description
Spacious, bright and renovated townhouse in the sought-after Glen Ridge Complex is waiting for you. It’s conveniently located in the heart of the town, within walking distance to shopping, the town’s amazing library, many restaurants, parks, Metro-North train, cinemas. Walk, jog or enjoy your lunch in the park that is right across the complex. The townhouse went through a redesign that opened the previous, old gallery kitchen into the living/dining areas. The new seating island with its slide-in GE range and granite countertop faces the floor to ceiling fireplace and the light that filters through the sliding doors located at the other end of the Great Room. The entire space was enhanced through the kitchen's redesign to offer now a functional, friendly and inviting eating and conversational area for family and/or guests, as well as adding more cabinets storage. Kitchen and bathrooms have been completely remodeled. The all-marble two-sinks full bathroom on the second floor is amazing. Half bath with marble flooring, Kohler sink and toilet. The new Great Room with its beautiful hardwood flooring and track light fixture opens to the unit's patio. A primary large bedroom with walk-in closet, a second bedroom, fully remodeled bathroom, large hallway linen closet and the washer and dryer are found on the second floor. The unit has a 1-car attached garage and one additional parking space. More storage in the attic and partial basement. Inground pool, pool house and safety fence.
Schools
- Elementary
- Miller-Driscoll
- Middle
- Middlebrook
- High
- Wilton
Schools as reported by SmartMLS. Confirm attendance assignments with the district.
Price history
| Date | Event | Price |
|---|---|---|
| Closed price | $475,000 | |
| Original list price | $455,000 |
Intermediate price changes and previous listings may not be included.
Interested in a property like this?
Cress can help you understand the market and find currently available homes.
Nearby sold homes
View sold homes in Wilton → Sold 03/28/23
$512,0002 beds · 2.5 ba · 1,255 sqft · Sold33 Glen Ridge, Wilton, CT 06897William Raveis Real Estate
Sold 03/28/23
$512,0002 beds · 2.5 ba · 1,255 sqft · Sold33 Glen Ridge, Wilton, CT 06897William Raveis Real Estate
 Sold 04/22/26
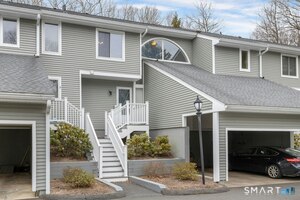
$685,0002 beds · 2.5 ba · 1,255 sqft · Sold7 Glen Ridge, Unit 7, Wilton, CT 06897Keller Williams Prestige Prop.
Sold 04/22/26
$685,0002 beds · 2.5 ba · 1,255 sqft · Sold7 Glen Ridge, Unit 7, Wilton, CT 06897Keller Williams Prestige Prop.
 Sold 04/09/25
$510,0002 beds · 1.5 ba · 1,002 sqft · Sold14 Glen Ridge, Unit 14, Wilton, CT 06897Century 21 AllPoints Realty
Sold 04/09/25
$510,0002 beds · 1.5 ba · 1,002 sqft · Sold14 Glen Ridge, Unit 14, Wilton, CT 06897Century 21 AllPoints Realty
 Sold 08/14/24
$599,0002 beds · 2.5 ba · 1,394 sqft · Sold24 Glen Ridge, Unit 24, Wilton, CT 06897Houlihan Lawrence
Sold 08/14/24
$599,0002 beds · 2.5 ba · 1,394 sqft · Sold24 Glen Ridge, Unit 24, Wilton, CT 06897Houlihan Lawrence
 Sold 11/28/23
$325,0001 beds · 1 ba · 845 sqft · Sold34 Glen Ridge, Unit 34, Wilton, CT 06897Coldwell Banker Realty
Sold 11/28/23
$325,0001 beds · 1 ba · 845 sqft · Sold34 Glen Ridge, Unit 34, Wilton, CT 06897Coldwell Banker Realty
*Estimate: $475,000 closed price × assumed 2.5% buyer-agent commission × 20% rebate = $2,375. Actual savings depend on the final purchase price and commission Cress receives. The assumed commission is not a representation of this listing's offered or actual compensation. This is a hypothetical estimate, not a rebate paid on this sale.
Listed by William Raveis Real Estate
Ileana Barns-Slavin
SmartMLS · Listing #170478581 · Closed
Listing information is deemed reliable but not guaranteed. Cress commentary is separate from the MLS listing description. Contact Cress about a correction.
For personal, noncommercial use to identify properties you may be interested in purchasing.
