George Cress of Real Broker Email: george@cress.co (dot co) Call/Text: 212-203-5251

Wilton, CT / SOLD
35 Graenest Ridge RoadWilton, CT 06897
The buyer could have saved $9,188 in brokerage fees*
When you buy with Cress, we give you back a portion of the brokerage commission we receive.
See how the commission rebate works ↗*Estimate assumes a 2.5% buyer-agent commission and a 30% rebate. Actual savings depend on final purchase price and commission received. Based on the recorded closed price; this is a hypothetical estimate, not a statement of actual commission or rebate paid.
Sale Price$1,225,000ClosedAugust 21, 2023
Open house
Our Take

35 Graenest Ridge Road is a 1972 Contemporary Cape on two acres in South Wilton, with four bedrooms and three full baths. The home includes a two-story foyer, a living room with beams and a gas fireplace, and an eat-in kitchen with custom cabinetry, quartz countertops, and appliances. A first-floor bedroom/office/au pair suite sits beside a bathroom, while the second floor has a primary suite, two additional bedrooms, and a remodeled full bath. Decks, balconies, a sunroom, and a vaulted family room add indoor/outdoor spaces.
At a glance
Closed · MLS #170577968- Bedrooms
- 4
- BathroomsBaths
- 3 full / 0 half
- Square feet
- 3,011
- Year built
- 1972
- Acres
- 2
- Property taxes
- $15,622
July 2023-June 2024
What stands out
- Two-story foyer with cable railing and glass panels
- Living room with beams, gas fireplace, deck, and hot tub
- Eat-in kitchen with custom cabinetry and quartz countertops
- First-floor bedroom, office, or au pair suite
- Vaulted family room with propane fireplace and balcony/deck
- Primary suite with California walk-in closet
- Primary bathroom with walk-in shower and heated floor
- Two large bedrooms and remodeled full bath upstairs
Read the full listing description
Prepare to be WOWED as you approach this exquisite Contemporary Cape set on beautiful 2 acre property on desirable South Wilton cul-de-sac. Enter front door and you will immediately feel the vibe of this very special home as you are greeted with a light and airy 2 story foyer with custom Feeney Cable Railing and glass panels. Beautiful living room with beams and gas fireplace leading to deck with hot tub. Large gracious dining room and sunroom with dry bar, balcony and deck are perfect for entertaining. The heart of the home is the STUNNING eat in kitchen with custom cabinetry, quartz countertops and top of the line appliances. First floor bedroom/office/au pair suite with adjacent gorgeous bathroom complete the first floor. Huge bright family room with vaulted ceiling, newly converted propane fireplace leading to another balcony/deck is conveniently located off the kitchen. Totally renovated primary suite has large California walk in closet with custom metal/glass pocket doors. Luxuriate in the turnkey primary bathroom complete with amazing walk in shower, double sinks, textured tiles, heated floor and custom metal/glass pocket doors. Two large bedrooms and remodeled full bath complete the second floor. Home has great storage throughout & invisible fence surrounding property. This captivating oasis with open floor plan, natural light, fabulous indoor/outdoor spaces and serene property is a rare find! Walk to town, train and parks from this very sought after location.
Schools
- Elementary
- Miller-Driscoll
- Middle
- Middlebrook
- High
- Wilton
Schools as reported by SmartMLS. Confirm attendance assignments with the district.
Price history
| Date | Event | Price |
|---|---|---|
| Closed price | $1,225,000 | |
| Original list price | $1,150,000 |
Intermediate price changes and previous listings may not be included.
Interested in a property like this?
Cress can help you understand the market and find currently available homes.
Nearby sold homes
View sold homes in Wilton →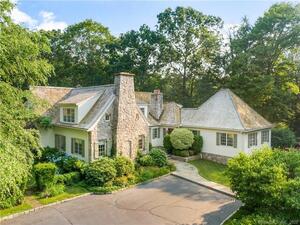 Sold 11/14/21
$2,400,0005 beds · 5 ba · 7,500 sqft · Sold9 Graenest Ridge Road, Wilton, CT 06897Higgins Group Bedford Square
Sold 11/14/21
$2,400,0005 beds · 5 ba · 7,500 sqft · Sold9 Graenest Ridge Road, Wilton, CT 06897Higgins Group Bedford Square
 Sold 09/01/25
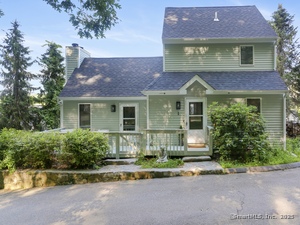
$575,0002 beds · 2 ba · 1,088 sqft · Sold21 Hubbard Road, Unit APT 1, Wilton, CT 06897Coldwell Banker Realty
Sold 09/01/25
$575,0002 beds · 2 ba · 1,088 sqft · Sold21 Hubbard Road, Unit APT 1, Wilton, CT 06897Coldwell Banker Realty
 Sold 05/27/25
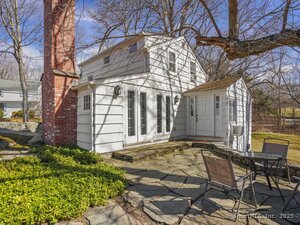
$575,0002 beds · 1 ba · 1,103 sqft · Sold3 Belden Hill Lane, Wilton, CT 06897William Raveis Real Estate
Sold 05/27/25
$575,0002 beds · 1 ba · 1,103 sqft · Sold3 Belden Hill Lane, Wilton, CT 06897William Raveis Real Estate
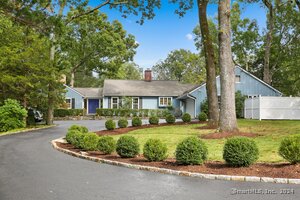 Sold 12/02/24
$1,240,0004 beds · 4 ba · 3,254 sqft · Sold66 Graenest Ridge Road, Wilton, CT 06897William Raveis Real Estate
Sold 12/02/24
$1,240,0004 beds · 4 ba · 3,254 sqft · Sold66 Graenest Ridge Road, Wilton, CT 06897William Raveis Real Estate
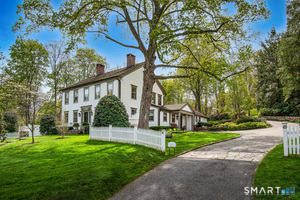 Sold 07/12/26
$2,600,0004 beds · 2.5 ba · 3,324 sqft · Sold65 Ridgefield Road, Wilton, CT 06897Compass Connecticut, LLC
Sold 07/12/26
$2,600,0004 beds · 2.5 ba · 3,324 sqft · Sold65 Ridgefield Road, Wilton, CT 06897Compass Connecticut, LLC
*Estimate: $1,225,000 closed price × assumed 2.5% buyer-agent commission × 30% rebate = $9,188. Actual savings depend on the final purchase price and commission Cress receives. The assumed commission is not a representation of this listing's offered or actual compensation. This is a hypothetical estimate, not a rebate paid on this sale.
Listed by Berkshire Hathaway NE Prop.
Katie Nugent
SmartMLS · Listing #170577968 · Closed
Listing information is deemed reliable but not guaranteed. Cress commentary is separate from the MLS listing description. Contact Cress about a correction.
For personal, noncommercial use to identify properties you may be interested in purchasing.
