George Cress of Real Broker Email: george@cress.co (dot co) Call/Text: 212-203-5251

Wilton, CT / SOLD
36 Chestnut Hill RoadWilton, CT 06897
The buyer could have saved $53,125 in brokerage fees*
When you buy with Cress, we give you back a portion of the brokerage commission we receive.
See how the commission rebate works ↗*Estimate assumes a 2.5% buyer-agent commission and a 50% rebate. Actual savings depend on final purchase price and commission received. Based on the recorded closed price; this is a hypothetical estimate, not a statement of actual commission or rebate paid.
Sale Price$4,250,000ClosedMarch 27, 2025
Open house
Our Take

36 Chestnut Hill Road is a 1940 Connecticut home set on 3.3 acres of professionally landscaped grounds with specimen trees and gardens. Its rooms include a grand front-to-back foyer, living areas connected to multiple terraces, a renovated gourmet kitchen with breakfast and family rooms, and a dining room opening to gardens and patios. The second-floor primary suite includes six rooms, dual baths, custom walk-in closets, a sitting area, and office space. The property also includes a gym, sauna, wine cellar, tasting room, pool, and pool/guest house.
At a glance
Closed · MLS #24068237- Bedrooms
- 7
- BathroomsBaths
- 9 full / 3 half
- Square feet
- 11,451
- Year built
- 1940
- Acres
- 3.3
- Property taxes
- $53,408
July 2024-June 2025
What stands out
- Professionally landscaped grounds with specimen trees and gardens
- Multiple terraces with perennial gardens
- Renovated gourmet kitchen with breakfast and family rooms
- Six-room primary suite with dual baths
- Gym with full bath and sauna
- 1,500-bottle wine cellar and tasting room
- New windows with garden views
- Pool and separate pool/guest house
Read the full listing description
Step back in time with this quintessential 1940s Connecticut estate, where classic elegance meets modern luxury. Set on 3.3 acres of professionally landscaped, park-like grounds with specimen trees & gardens, this one-of-a-kind home showcases extraordinary architectural craftsmanship and intricate millwork throughout. A grand front-to-back foyer sets the tone for the timeless sophistication found in every room. Designed for effortless entertaining, the spacious, well-appointed living areas flow seamlessly to multiple terraces adorned with vibrant perennial gardens. The renovated gourmet kitchen, breakfast room, and family room serve as the heart of the home-a perfect gathering spot for friends and family. Host memorable dinners in the Thanksgiving-sized dining room, which opens to lush gardens and patios, or unwind in the expansive living room that leads to a private conservatory-solarium. The 2nd floor offers a luxurious primary suite featuring six rooms, including dual baths, custom walk-in closets, a sitting area, and office space. Additional bedrooms are generously sized &ensuite, providing comfort and privacy for everyone. Fitness enthusiasts will appreciate the state-of-the-art gym w/ a full bath and sauna, while wine connoisseurs will love the 1,500-bottle wine cellar & tasting room. Newly installed windows bathe the home in natural light, highlighting serene garden views. Outdoors, no detail was overlooked in the construction of the pool & pool/guest house.
Schools
- Elementary
- Miller-Driscoll
- Middle
- Middlebrook
- High
- Wilton
Schools as reported by SmartMLS. Confirm attendance assignments with the district.
Price history
| Date | Event | Price |
|---|---|---|
| Closed price | $4,250,000 | |
| Original list price | $3,999,999 |
Intermediate price changes and previous listings may not be included.
Interested in a property like this?
Cress can help you understand the market and find currently available homes.
Nearby sold homes
View sold homes in Wilton → Sold 01/31/23
$839,0005 beds · 3.5 ba · 3,780 sqft · Sold272 Old Grumman Hill Road, Wilton, CT 06897William Raveis Real Estate
Sold 01/31/23
$839,0005 beds · 3.5 ba · 3,780 sqft · Sold272 Old Grumman Hill Road, Wilton, CT 06897William Raveis Real Estate
 Sold 09/15/25
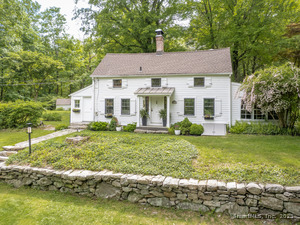
$938,0003 beds · 2.5 ba · 2,062 sqft · Sold301 Westport Road, Unit 301, Wilton, CT 06897Boost Real Estate Group
Sold 09/15/25
$938,0003 beds · 2.5 ba · 2,062 sqft · Sold301 Westport Road, Unit 301, Wilton, CT 06897Boost Real Estate Group
 Sold 02/01/24
$450,0003 beds · 2.5 ba · 2,353 sqft · Sold61 Chestnut Hill Road, Wilton, CT 06897Compass Connecticut, LLC
Sold 02/01/24
$450,0003 beds · 2.5 ba · 2,353 sqft · Sold61 Chestnut Hill Road, Wilton, CT 06897Compass Connecticut, LLC
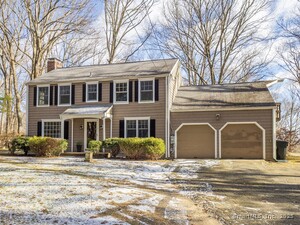 Sold 02/06/25
$880,0004 beds · 2.5 ba · 2,055 sqft · Sold14 Tall Trees Lane, Wilton, CT 06897Berkshire Hathaway NE Prop.
Sold 02/06/25
$880,0004 beds · 2.5 ba · 2,055 sqft · Sold14 Tall Trees Lane, Wilton, CT 06897Berkshire Hathaway NE Prop.
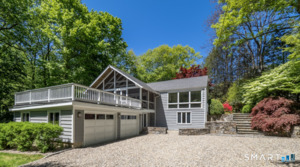 Sold 07/15/26
$1,336,0002 beds · 3.5 ba · 1,838 sqft · Sold270 Old Grumman Hill Road, Wilton, CT 06897Coldwell Banker Realty
Sold 07/15/26
$1,336,0002 beds · 3.5 ba · 1,838 sqft · Sold270 Old Grumman Hill Road, Wilton, CT 06897Coldwell Banker Realty
*Estimate: $4,250,000 closed price × assumed 2.5% buyer-agent commission × 50% rebate = $53,125. Actual savings depend on the final purchase price and commission Cress receives. The assumed commission is not a representation of this listing's offered or actual compensation. This is a hypothetical estimate, not a rebate paid on this sale.
Listed by William Raveis Real Estate
Hannelore Kaplan
SmartMLS · Listing #24068237 · Closed
Listing information is deemed reliable but not guaranteed. Cress commentary is separate from the MLS listing description. Contact Cress about a correction.
For personal, noncommercial use to identify properties you may be interested in purchasing.
