George Cress of Real Broker Email: george@cress.co (dot co) Call/Text: 212-203-5251

Wilton, CT / SOLD
36 Moriarity DriveWilton, CT 06897
The buyer could have saved $4,750 in brokerage fees*
When you buy with Cress, we give you back a portion of the brokerage commission we receive.
See how the commission rebate works ↗*Estimate assumes a 2.5% buyer-agent commission and a 20% rebate. Actual savings depend on final purchase price and commission received. Based on the recorded closed price; this is a hypothetical estimate, not a statement of actual commission or rebate paid.
Sale Price$950,000ClosedMay 1, 2022
Open house
Our Take
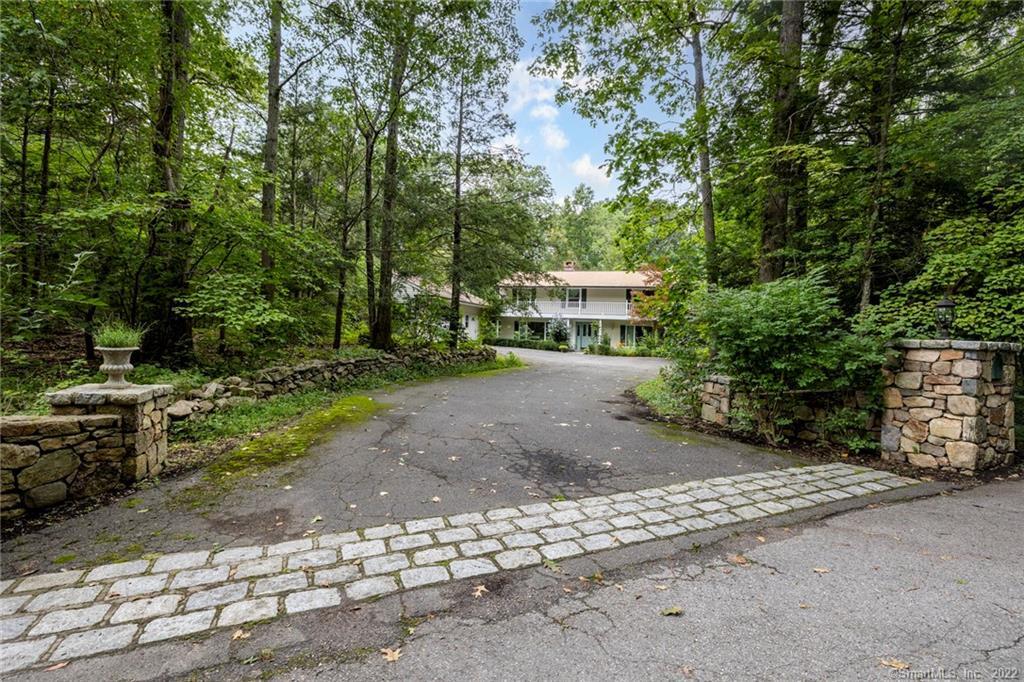
36 Moriarity Drive in Wilton is a five-bedroom ranch/Colonial on 2.03 acres, set on a quiet cul-de-sac. Its open floor plan connects the gourmet eat-in kitchen and dining room, while the dining room opens to a deck and level backyard through a large wall of glass. A windowed sunroom offers panoramic views. Upstairs are a master bedroom suite, three additional bedrooms, an office, and a bath with dual vanity and marble accents.
At a glance
Closed · MLS #170470116- Bedrooms
- 5
- BathroomsBaths
- 2 full / 1 half
- Square feet
- 3,639
- Year built
- 1963
- Acres
- 2.03
- Property taxes
- $11,169
July 2021-June 2022
What stands out
- Quiet cul-de-sac setting
- Open floor plan for entertaining and family living
- Gourmet eat-in kitchen open to the dining room
- Deck overlooking the large level backyard
- Windowed sunroom with panoramic views
- Master suite with hardwood floors and walk-in closet
- Three additional bedrooms and an office upstairs
- Mature landscaping and unusual plantings
Read the full listing description
VERY motivated sellers! LOCATION!! LOCATION!!!!! Visit this refreshed Gorgeous Ranch/ Colonial located on a quiet cul-de-sac minutes to Train and commuting! Open floor plan is perfect for year round entertaining & comfortable family living. The Gourmet Eat In Kitchen is open to the Dining Room. From the dining room you have direct access to the deck and the large level back yard and lots of light pouring in the large wall of glass. Included in the main level is a Sun Room w/ walls of windows for a panoramic view. The upper level includes a spacious Master Bedroom Suite with hardwood floors, dual vanity bath & marble accents and spacious walk-in closet. Three additional large bedrooms and an office complete the upstairs. Beautiful mature landscaping and very unusual plantings complete this fabulous home. Don't wait on this one!
Schools
- Elementary
- Miller-Driscoll
- Middle
- Middlebrook
- High
- Wilton
Schools as reported by SmartMLS. Confirm attendance assignments with the district.
Price history
| Date | Event | Price |
|---|---|---|
| Closed price | $950,000 | |
| Original list price | $900,000 |
Intermediate price changes and previous listings may not be included.
Interested in a property like this?
Cress can help you understand the market and find currently available homes.
Nearby sold homes
View sold homes in Wilton →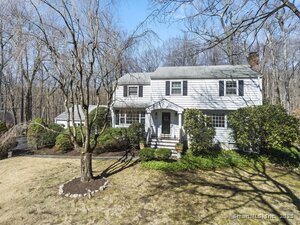 Sold 05/05/25
$1,000,0004 beds · 2.5 ba · 3,416 sqft · Sold48 Moriarity Drive, Wilton, CT 06897Keller Williams Prestige Prop.
Sold 05/05/25
$1,000,0004 beds · 2.5 ba · 3,416 sqft · Sold48 Moriarity Drive, Wilton, CT 06897Keller Williams Prestige Prop.
 Sold 05/31/23
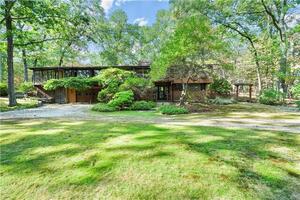
$785,0003 beds · 2 ba · 2,916 sqft · Sold30 Moriarity Drive, Wilton, CT 06897Coldwell Banker Realty
Sold 05/31/23
$785,0003 beds · 2 ba · 2,916 sqft · Sold30 Moriarity Drive, Wilton, CT 06897Coldwell Banker Realty
 Sold 01/18/23
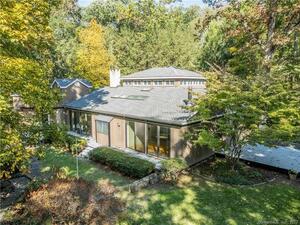
$850,0004 beds · 2 ba · 3,583 sqft · Sold33 Moriarity Drive, Wilton, CT 06897Coldwell Banker Realty
Sold 01/18/23
$850,0004 beds · 2 ba · 3,583 sqft · Sold33 Moriarity Drive, Wilton, CT 06897Coldwell Banker Realty
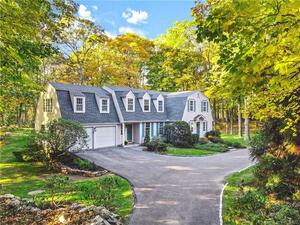 Sold 01/30/23
$1,210,0005 beds · 3.5 ba · 3,692 sqft · Sold73 Old Kingdom Road, Wilton, CT 06897William Pitt Sotheby's Int'l
Sold 01/30/23
$1,210,0005 beds · 3.5 ba · 3,692 sqft · Sold73 Old Kingdom Road, Wilton, CT 06897William Pitt Sotheby's Int'l
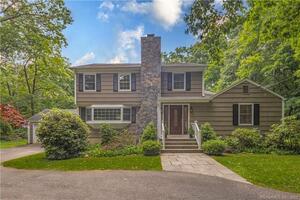 Sold 08/29/22
$970,0004 beds · 3.5 ba · 4,250 sqft · Sold63 Old Kingdom Road, Wilton, CT 06897Berkshire Hathaway NE Prop.
Sold 08/29/22
$970,0004 beds · 3.5 ba · 4,250 sqft · Sold63 Old Kingdom Road, Wilton, CT 06897Berkshire Hathaway NE Prop.
*Estimate: $950,000 closed price × assumed 2.5% buyer-agent commission × 20% rebate = $4,750. Actual savings depend on the final purchase price and commission Cress receives. The assumed commission is not a representation of this listing's offered or actual compensation. This is a hypothetical estimate, not a rebate paid on this sale.
Listed by Dagny's Real Estate
Dagny Eason
SmartMLS · Listing #170470116 · Closed
Listing information is deemed reliable but not guaranteed. Cress commentary is separate from the MLS listing description. Contact Cress about a correction.
For personal, noncommercial use to identify properties you may be interested in purchasing.
