George Cress of Real Broker Email: george@cress.co (dot co) Call/Text: 212-203-5251

Wilton, CT / SOLD
39 Cider Mill PlaceWilton, CT 06897
The buyer could have saved $10,088 in brokerage fees*
When you buy with Cress, we give you back a portion of the brokerage commission we receive.
See how the commission rebate works ↗*Estimate assumes a 2.5% buyer-agent commission and a 30% rebate. Actual savings depend on final purchase price and commission received. Based on the recorded closed price; this is a hypothetical estimate, not a statement of actual commission or rebate paid.
Sale Price$1,345,000ClosedJanuary 2, 2024
Open house
Our Take
39 Cider Mill Place is a four-bedroom, four-full-bath, one-half-bath home on 2.01 acres with public water and sewer. The interiors include walls of glass, hardwood floors, extensive millwork, a white kitchen with Viking and Wolf appliances, and an open family-room layout with a fireplace. French doors connect the home to a deck, screened porch, and lower-level stone patio. The primary suite includes a natural-stone bath, separate shower, soaking tub, double vanities, and two walk-in closets. The lower level includes a recreation room and two-car garage with an electric charger.
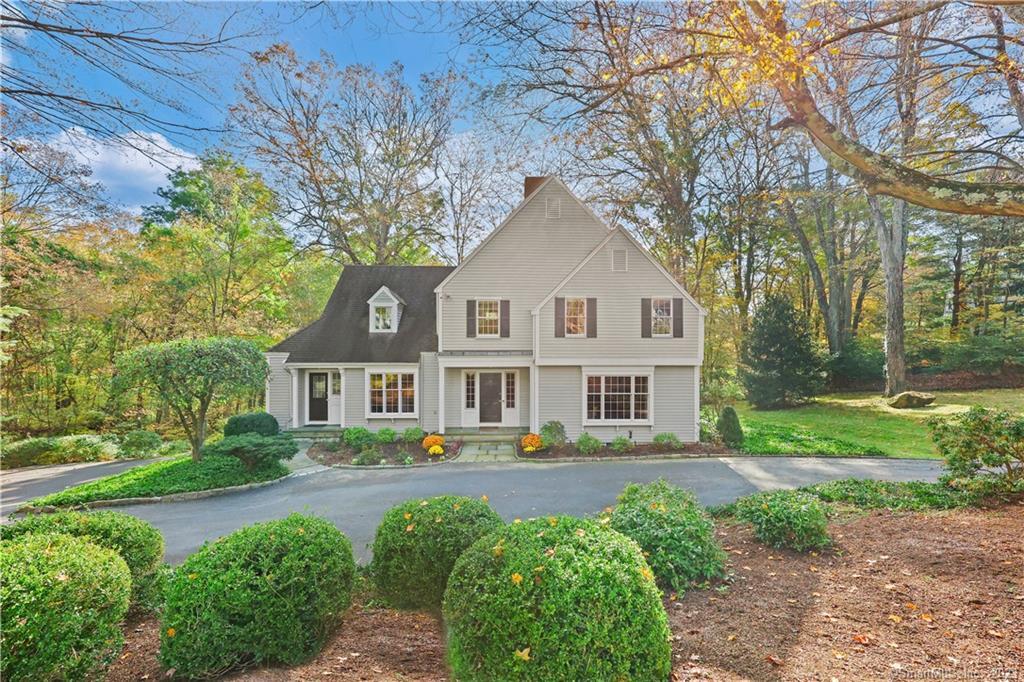
At a glance
Closed · MLS #170604631- Bedrooms
- 4
- BathroomsBaths
- 4 full / 1 half
- Square feet
- 4,352
- Year built
- 1986
- Acres
- 2.01
- Property taxes
- $22,856
July 2023-June 2024
What stands out
- Public water and sewer on two acres
- White kitchen with Viking and Wolf appliances
- Family room with wood-burning fireplace
- French doors to deck and screened porch
- Primary suite with natural-stone bath
- Three guest bedrooms with ample closets
- Lower-level recreation room with stone patio access
- Two-car garage with electric charger
Read the full listing description
Rare opportunity! Enchanting home in coveted enclave w/PUBLIC WATER & SEWER. Low maintenance 2acres surrounded by nature, trailhead to NRVT to Park & Town ctr, playground, community ctr, tennis & award winning school campus right outside your door. Captivating residence masterfully designed to optimize natural light & scenic natural landscape creating a visually stunning view from every room. Breathtaking sunlit spaces w/walls of glass, rich hardwd flrs & extensive millwork thru-out delight at every turn. Timeless white gourmet kitchen: granite counters, Viking double wall ovens, Wolf cooktop, LG fridge & DW, breakfast nook w/built-in bench w/picture window & built-in workstation. Open flr plan to FR w/WBFPLC, dramatic accent wall & built-in entertainment ctr. Wall of French doors to deck & screened in porch. Versatile LR (currently office) has French drs, custom millwk, WBFPLC & oversized window. Graceful DR. Flexible 1st fl den w/built-in bookcase & French drs to porch & adjacent full bath. Terrific mudrm complete w/ laundry hook-up, separate entrance, power rm & plentiful storage. Splendid primary suite w/sumptuous bath enveloped in natural stone, separate shower & soaking tub, dbl vanities, 2 WIC+1 linen. 3 spacious guest BR’s w/ample closets & architectural interest. Split entry Jack n Jill guest bath w/mosaic tile flr, subway tile shower/tub. Expansive LL rec rm w/Fr. doors/sidelights to stone patio, 2Car garage, electric charger, custom flrs. Elegant effortless living!
Schools
- Elementary
- Miller-Driscoll
- Middle
- Middlebrook
- High
- Wilton
Schools as reported by SmartMLS. Confirm attendance assignments with the district.
Price history
| Date | Event | Price |
|---|---|---|
| Closed price | $1,345,000 | |
| Original list price | $1,299,000 |
Intermediate price changes and previous listings may not be included.
Interested in a property like this?
Cress can help you understand the market and find currently available homes.
Nearby sold homes
Closest recorded sales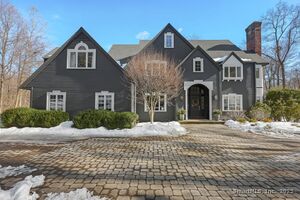 Sold 05/01/25
$2,300,0004 beds · 4 ba · 3,996 sqft · Sold33 Cider Mill Place, Wilton, CT 06897Coldwell Banker Realty
Sold 05/01/25
$2,300,0004 beds · 4 ba · 3,996 sqft · Sold33 Cider Mill Place, Wilton, CT 06897Coldwell Banker Realty
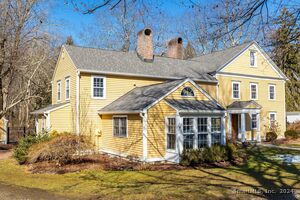 Sold 04/29/24
$1,350,0005 beds · 5.5 ba · 5,591 sqft · Sold122 Ridgefield Road, Wilton, CT 06897William Pitt Sotheby's Int'l
Sold 04/29/24
$1,350,0005 beds · 5.5 ba · 5,591 sqft · Sold122 Ridgefield Road, Wilton, CT 06897William Pitt Sotheby's Int'l
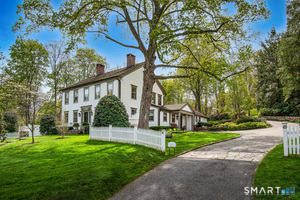 Sold 07/12/26
$2,600,0004 beds · 2.5 ba · 3,324 sqft · Sold65 Ridgefield Road, Wilton, CT 06897Compass Connecticut, LLC
Sold 07/12/26
$2,600,0004 beds · 2.5 ba · 3,324 sqft · Sold65 Ridgefield Road, Wilton, CT 06897Compass Connecticut, LLC
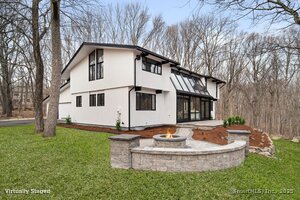 Sold 04/17/25
$1,350,0004 beds · 2.5 ba · 3,170 sqft · Sold16 Marvin Ridge Place, Wilton, CT 06897Eagle Eye Realty PLLC
Sold 04/17/25
$1,350,0004 beds · 2.5 ba · 3,170 sqft · Sold16 Marvin Ridge Place, Wilton, CT 06897Eagle Eye Realty PLLC
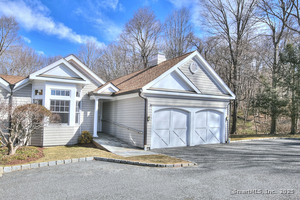 Sold 04/08/25
$1,200,0003 beds · 3.5 ba · 3,322 sqft · Sold306 Danbury Road, Unit APT 1, Wilton, CT 06897Boost Real Estate Group
Sold 04/08/25
$1,200,0003 beds · 3.5 ba · 3,322 sqft · Sold306 Danbury Road, Unit APT 1, Wilton, CT 06897Boost Real Estate Group
*Estimate: $1,345,000 closed price × assumed 2.5% buyer-agent commission × 30% rebate = $10,088. Actual savings depend on the final purchase price and commission Cress receives. The assumed commission is not a representation of this listing's offered or actual compensation. This is a hypothetical estimate, not a rebate paid on this sale.
Listed by William Pitt Sotheby's Int'l
Lori Fusco
SmartMLS · Listing #170604631 · Closed
Listing data checked: Sep 26, 2026, 1:30 PM EDT.
Listing information is deemed reliable but not guaranteed. Cress commentary is separate from the MLS listing description. Contact Cress about a correction.
For personal, noncommercial use to identify properties you may be interested in purchasing.
