George Cress of Real Broker Email: george@cress.co (dot co) Call/Text: 212-203-5251

Wilton, CT / SOLD
4 Laurel LaneWilton, CT 06897
The buyer could have saved $9,150 in brokerage fees*
When you buy with Cress, we give you back a portion of the brokerage commission we receive.
See how the commission rebate works ↗*Estimate assumes a 2.5% buyer-agent commission and a 30% rebate. Actual savings depend on final purchase price and commission received. Based on the recorded closed price; this is a hypothetical estimate, not a statement of actual commission or rebate paid.
Sale Price$1,220,000ClosedApril 28, 2024
Open house
Our Take

4 Laurel Lane in Wilton is a four-bedroom home in a South Wilton/Silvermine cul-de-sac setting. Hardwood floors, crown and trim details, and large windows shape the interiors. The updated kitchen has custom cabinetry, granite countertops, a tile backsplash, and stainless appliances, while the adjoining family room includes built-ins and a wood-burning fireplace. Upstairs are four bedrooms and two full baths, including a primary suite with custom closet shelving. The lower level adds a guest room or office, a half bath, a second family room, and a sunroom.
At a glance
Closed · MLS #170616602- Bedrooms
- 4
- BathroomsBaths
- 2 full / 2 half
- Square feet
- 3,228
- Year built
- 1965
- Acres
- 2
- Property taxes
- $13,281
July 2023-June 2024
What stands out
- Cul-de-sac setting in South Wilton/Silvermine
- Front-to-back living room with walls of windows
- Updated kitchen with custom cabinetry and granite counters
- Stainless appliances include double ovens and warming drawer
- Family room with built-ins and wood-burning fireplace
- Primary suite with full-wall custom closet shelving
- Lower-level guest room or office with half bath
- Sunroom with direct deck and yard access
Read the full listing description
Thank you for your interest - HIGHEST AND BEST deadline is Monday 1/22 at 1 PM. The true South Wilton/Silvermine location you have been longing for and wow, it's on a cul-de-sac! Style and sophistication have been combined to create a casual elegance inside/out - just perfect for your lifestyle. Attention to detail is evident the moment you enter w/hardwood floors, crown/trim blending w/the fresh on trend color pallet for a dramatic first impression. A front to back living room w/walls of windows and dual entry points is a great place to relax and enjoy this sun filled home. Entertain and live day to day in this chic setting while enjoying the open flow in the beautifully updated kitchen - custom cabinets, glass front uppers, granite countertops, tile backsplash and large windows overlooking the glorious backyard. Stainless appliances include double ovens, warming drawer, dishwasher, refrigerator and cooktop. Enjoy your meals in the breakfast area open to the inviting family room fitted with built-ins, wood burning FP and sliders providing direct access to the multi-level decks/back yard. Upstairs includes 4 BDS/2 FBTHS and a spacious primary suite w/custom shelving in the full wall of closets. A floor plan offering options - lower level includes a guest room/office, half bath, and 2nd FR open to a huge sunroom enjoying direct access to the decks and yard. Moments to town center, shopping, restaurants, and RT 7 Connector - location/floorplan is a rare find!
Schools
- Elementary
- Miller-Driscoll
- Middle
- Middlebrook
- High
- Wilton
Schools as reported by SmartMLS. Confirm attendance assignments with the district.
Price history
| Date | Event | Price |
|---|---|---|
| Closed price | $1,220,000 | |
| Original list price | $995,000 |
Intermediate price changes and previous listings may not be included.
Interested in a property like this?
Cress can help you understand the market and find currently available homes.
Nearby sold homes
View sold homes in Wilton → Sold 06/26/24
$1,450,0005 beds · 3.5 ba · 3,967 sqft · Sold15 Laurel Lane, Wilton, CT 06897Compass Connecticut, LLC
Sold 06/26/24
$1,450,0005 beds · 3.5 ba · 3,967 sqft · Sold15 Laurel Lane, Wilton, CT 06897Compass Connecticut, LLC
 Sold 10/14/21
$998,0005 beds · 3.5 ba · 3,409 sqft · Sold230 New Canaan Road, Wilton, CT 06897Compass Connecticut, LLC
Sold 10/14/21
$998,0005 beds · 3.5 ba · 3,409 sqft · Sold230 New Canaan Road, Wilton, CT 06897Compass Connecticut, LLC
 Sold 07/09/26
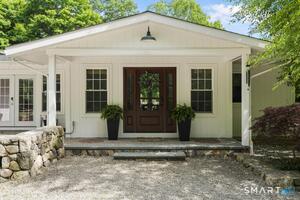
$1,400,0004 beds · 4 ba · 3,541 sqft · Sold23 Laurel Lane, Wilton, CT 06897Berkshire Hathaway NE Prop.
Sold 07/09/26
$1,400,0004 beds · 4 ba · 3,541 sqft · Sold23 Laurel Lane, Wilton, CT 06897Berkshire Hathaway NE Prop.
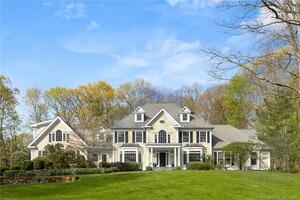 Sold 06/30/22
$2,300,0006 beds · 7.5 ba · 8,563 sqft · Sold16 Azalea Lane, Wilton, CT 06897William Raveis Real Estate
Sold 06/30/22
$2,300,0006 beds · 7.5 ba · 8,563 sqft · Sold16 Azalea Lane, Wilton, CT 06897William Raveis Real Estate
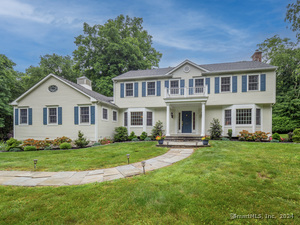 Sold 06/27/24
$1,590,7004 beds · 3.5 ba · 4,484 sqft · Sold185 Old Boston Road, Wilton, CT 06897Coldwell Banker Realty
Sold 06/27/24
$1,590,7004 beds · 3.5 ba · 4,484 sqft · Sold185 Old Boston Road, Wilton, CT 06897Coldwell Banker Realty
*Estimate: $1,220,000 closed price × assumed 2.5% buyer-agent commission × 30% rebate = $9,150. Actual savings depend on the final purchase price and commission Cress receives. The assumed commission is not a representation of this listing's offered or actual compensation. This is a hypothetical estimate, not a rebate paid on this sale.
Listed by Berkshire Hathaway NE Prop.
Sue Drury
SmartMLS · Listing #170616602 · Closed
Listing information is deemed reliable but not guaranteed. Cress commentary is separate from the MLS listing description. Contact Cress about a correction.
For personal, noncommercial use to identify properties you may be interested in purchasing.
