George Cress of Real Broker Email: george@cress.co (dot co) Call/Text: 212-203-5251

Wilton, CT / SOLD
42 Thunder Lake RoadWilton, CT 06897
The buyer could have saved $4,500 in brokerage fees*
When you buy with Cress, we give you back a portion of the brokerage commission we receive.
See how the commission rebate works ↗*Estimate assumes a 2.5% buyer-agent commission and a 20% rebate. Actual savings depend on final purchase price and commission received. Based on the recorded closed price; this is a hypothetical estimate, not a statement of actual commission or rebate paid.
Sale Price$900,000ClosedFebruary 27, 2022
Open house
Our Take
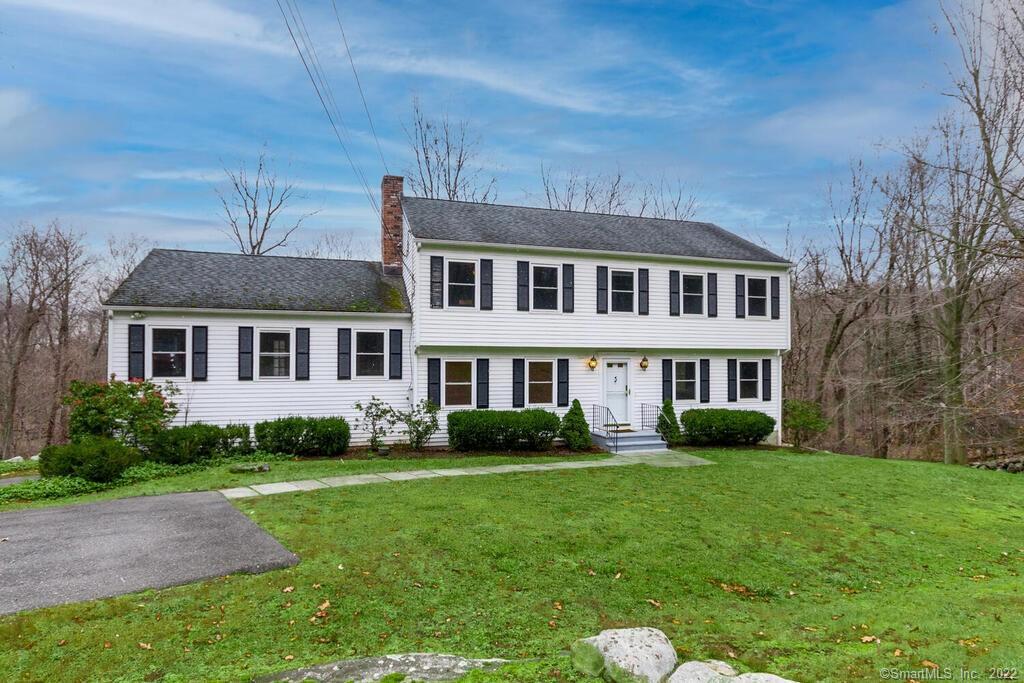
42 Thunder Lake Road in Wilton is a traditional four-bedroom Colonial built in 1983 on two acres, with two full and two half baths. Its interior includes formal living and dining rooms, a large family room, bright sunroom, and an eat-in kitchen with breakfast bar and deck access. The kitchen includes stainless steel appliances, a wall oven, and built-in microwave. Recent additions include a reinforced deck, whole-house water filtration, garage wiring for electric-car charging, and a one-year-old septic tank.
At a glance
Closed · MLS #170458557- Bedrooms
- 4
- BathroomsBaths
- 2 full / 2 half
- Square feet
- 4,218
- Year built
- 1983
- Acres
- 2
- Property taxes
- $13,551
July 2021-June 2022
What stands out
- Four-bedroom Colonial with modern touches
- Formal living and dining rooms
- Large family room and bright sunroom
- Eat-in kitchen with breakfast bar and deck access
- Stainless appliances, wall oven, and built-in microwave
- Newly renovated and reinforced deck
- Whole-house water filtration system
- Garage wiring for electric-car charging
Read the full listing description
Who says there's no inventory? This home has both style and grace! It's a traditional four-bedroom Colonial with modern touches. The formal living room and dining room spaces offer traditional familiarity, while the huge family room and bright sunroom will meet any functional and spatial needs of its new owner-- especially those who may find themselves working from home. The large eat-in kitchen has a breakfast bar, an open floorplan, sliding doors to access the deck, and a powder room set off to the side. It also offers stainless steel appliances, a wall oven and built-in microwave. The beautiful hardwood floors throughout the home are in impeccable condition. There are many new features that have been added since this home was last on the market. The deck is newly renovated and reinforced. Brand new whole-house water filtration system installed for well-water that's safe to drink, bathe in, and whatever else you may use water for! New wiring has been installed in the garage for electric car charging. Nest smoke detectors are electrically wired throughout the house for wifi/wireless communication in case of emergency. Septic tank is only one year old. Everything you need is here, come and see for yourself!
Schools
- Elementary
- Miller-Driscoll
- Middle
- Middlebrook
- High
- Wilton
Schools as reported by SmartMLS. Confirm attendance assignments with the district.
Price history
| Date | Event | Price |
|---|---|---|
| Closed price | $900,000 | |
| Original list price | $899,995 |
Intermediate price changes and previous listings may not be included.
Interested in a property like this?
Cress can help you understand the market and find currently available homes.
Nearby sold homes
View sold homes in Wilton →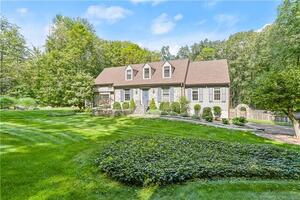 Sold 11/19/23
$1,254,0003 beds · 4 ba · 2,661 sqft · Sold84 Thunder Lake Road, Wilton, CT 06897William Pitt Sotheby's Int'l
Sold 11/19/23
$1,254,0003 beds · 4 ba · 2,661 sqft · Sold84 Thunder Lake Road, Wilton, CT 06897William Pitt Sotheby's Int'l
 Sold 12/09/21
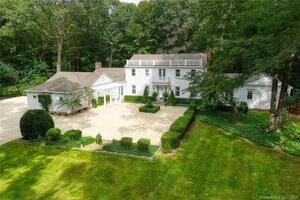
$1,373,0005 beds · 3.5 ba · 5,086 sqft · Sold46 Indian Hill Road, Wilton, CT 06897Berkshire Hathaway NE Prop.
Sold 12/09/21
$1,373,0005 beds · 3.5 ba · 5,086 sqft · Sold46 Indian Hill Road, Wilton, CT 06897Berkshire Hathaway NE Prop.
 Sold 08/18/25
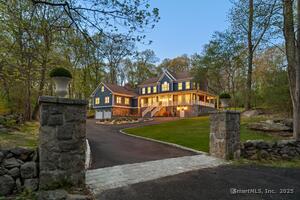
$1,740,0005 beds · 3.5 ba · 4,536 sqft · Sold82 Indian Hill Road, Wilton, CT 06897eXp Realty
Sold 08/18/25
$1,740,0005 beds · 3.5 ba · 4,536 sqft · Sold82 Indian Hill Road, Wilton, CT 06897eXp Realty
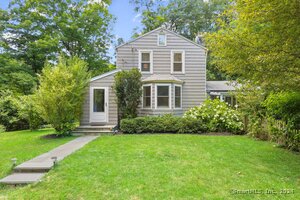 Sold 09/15/24
$745,0003 beds · 2 ba · 2,500 sqft · Sold56 Mountain Road, Wilton, CT 06897Keller Williams Realty
Sold 09/15/24
$745,0003 beds · 2 ba · 2,500 sqft · Sold56 Mountain Road, Wilton, CT 06897Keller Williams Realty
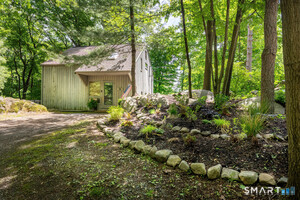 Sold 06/25/26
$572,0002 beds · 1.5 ba · 634 sqft · Sold18 Indian Hill Road, Wilton, CT 06897William Pitt Sotheby's Int'l
Sold 06/25/26
$572,0002 beds · 1.5 ba · 634 sqft · Sold18 Indian Hill Road, Wilton, CT 06897William Pitt Sotheby's Int'l
*Estimate: $900,000 closed price × assumed 2.5% buyer-agent commission × 20% rebate = $4,500. Actual savings depend on the final purchase price and commission Cress receives. The assumed commission is not a representation of this listing's offered or actual compensation. This is a hypothetical estimate, not a rebate paid on this sale.
Listed by Berkshire Hathaway NE Prop.
Tiffany French
SmartMLS · Listing #170458557 · Closed
Listing information is deemed reliable but not guaranteed. Cress commentary is separate from the MLS listing description. Contact Cress about a correction.
For personal, noncommercial use to identify properties you may be interested in purchasing.
