George Cress of Real Broker Email: george@cress.co (dot co) Call/Text: 212-203-5251

Wilton, CT / SOLD
441 Nod Hill RoadWilton, CT 06897
The buyer could have saved $43,750 in brokerage fees*
When you buy with Cress, we give you back a portion of the brokerage commission we receive.
See how the commission rebate works ↗*Estimate assumes a 2.5% buyer-agent commission and a 50% rebate. Actual savings depend on final purchase price and commission received. Based on the recorded closed price; this is a hypothetical estimate, not a statement of actual commission or rebate paid.
Sale Price$3,500,000ClosedMarch 4, 2025
Open house
Our Take

441 Nod Hill Road is a c. 1930 Georgian home designed by Nelson Breed, set on 5.5 acres with a pool, gardens, specimen trees, and an open meadow with flower, vegetable, and fruit beds. The interior combines period details with modern conveniences, including a foyer with a grand staircase and detailed moldings. Formal living, library, and dining rooms join a kitchen with professional-grade appliances, marble counters, and a butler’s pantry. The property also includes a primary suite, three ensuite bedrooms, and a third-floor play, gym, and home-office area.
At a glance
Closed · MLS #24033432- Bedrooms
- 5
- BathroomsBaths
- 6 full / 1 half
- Square feet
- 6,849
- Year built
- 1930
- Acres
- 5.5
- Property taxes
- $43,901
July 2024-June 2025
What stands out
- 1930 Georgian home designed by Nelson Breed
- 5.5-acre setting with pool, gardens, and meadow
- Period details paired with modern conveniences
- Grand foyer with staircase and detailed moldings
- Paneled library and dining room for 18
- Professional-grade kitchen with marble counters
- Primary suite with fireplace and marble bath
- Third-floor play, gym, and home-office space
Read the full listing description
Classical Georgian Mini Estate, C.1930 by renowned architect Nelson Breed stands proudly as one of Nod Hill's most distinguished properties. Beautifully sited on an expansive 5.5-acre private parcel w/stunning pool setting, ever changing gardens, specimen trees + wonderful open meadow w/flower, vegetable & fruit beds. Renovated to a very high standard, this home showcases exquisite period details combined w/modern conveniences. Impressive foyer introduces a grand staircase, detailed moldings, 10' ceilings, & sunlight floods every room. Layout seamlessly flows into a formal Living Rm, a handsomely paneled Library, & Dining Rm capable of hosting 18 guests. Chef's Kitchen is a culinary masterpiece w/professional-grade appliances, marble countertops, Butler's Pantry, & Sitting area w/FPL & triple French Doors opening to beautiful garden views, remarkable stonework, terrace & covered Porch. The Family Rm, highlighted w/FPL, built-ins, & coffered ceiling is ideal for entertaining. A MudRm, Laundry Rm, & access to the Garage complete the main level + direct access to spacious In-law/AuPair Suite. Upstairs, the Primary Suite is a retreat w/FPL, luxurious marble Bath, walk-in closets, & sweeping views of the property. Three addl. ensuite Bdrms complete the upper level. 3rd floor, w/built-ins, provides ample space for play, Gym, Home Office. Discover why Nod Hill Rd. in Wilton is considered in the top 10 of the most coveted addresses in the US. Approx. 1 HR to NYC
Schools
- Elementary
- Miller-Driscoll
- Middle
- Middlebrook
- High
- Wilton
Schools as reported by SmartMLS. Confirm attendance assignments with the district.
Price history
| Date | Event | Price |
|---|---|---|
| Closed price | $3,500,000 | |
| Original list price | $3,900,000 |
Intermediate price changes and previous listings may not be included.
Interested in a property like this?
Cress can help you understand the market and find currently available homes.
Nearby sold homes
View sold homes in Wilton →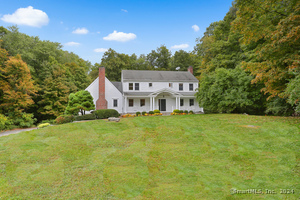 Sold 11/06/24
$1,268,0004 beds · 2.5 ba · 3,304 sqft · Sold42 Breeds Hill Place, Wilton, CT 06897Houlihan Lawrence
Sold 11/06/24
$1,268,0004 beds · 2.5 ba · 3,304 sqft · Sold42 Breeds Hill Place, Wilton, CT 06897Houlihan Lawrence
 Sold 01/03/22
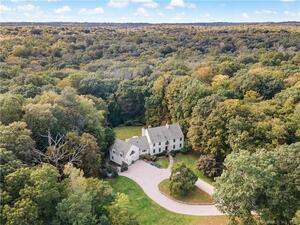
$1,208,0004 beds · 2.5 ba · 4,216 sqft · Sold491 Nod Hill Road, Wilton, CT 06897William Raveis Real Estate
Sold 01/03/22
$1,208,0004 beds · 2.5 ba · 4,216 sqft · Sold491 Nod Hill Road, Wilton, CT 06897William Raveis Real Estate
 Sold 06/02/22
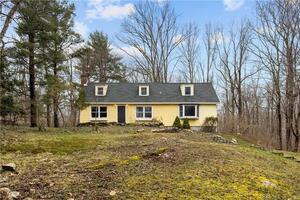
$455,0002 beds · 2.5 ba · 1,700 sqft · Sold68 Whipstick Road, Wilton, CT 06897Coldwell Banker Realty
Sold 06/02/22
$455,0002 beds · 2.5 ba · 1,700 sqft · Sold68 Whipstick Road, Wilton, CT 06897Coldwell Banker Realty
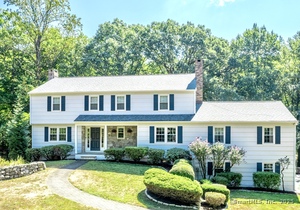 Sold 07/07/25
$1,250,0004 beds · 2.5 ba · 4,518 sqft · Sold498 Nod Hill Road, Wilton, CT 06897William Raveis Real Estate
Sold 07/07/25
$1,250,0004 beds · 2.5 ba · 4,518 sqft · Sold498 Nod Hill Road, Wilton, CT 06897William Raveis Real Estate
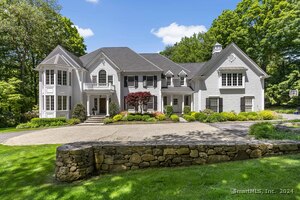 Sold 07/24/24
$1,625,0005 beds · 6 ba · 6,162 sqft · Sold385 Nod Hill Road, Wilton, CT 06897William Raveis Real Estate
Sold 07/24/24
$1,625,0005 beds · 6 ba · 6,162 sqft · Sold385 Nod Hill Road, Wilton, CT 06897William Raveis Real Estate
*Estimate: $3,500,000 closed price × assumed 2.5% buyer-agent commission × 50% rebate = $43,750. Actual savings depend on the final purchase price and commission Cress receives. The assumed commission is not a representation of this listing's offered or actual compensation. This is a hypothetical estimate, not a rebate paid on this sale.
Listed by Compass Connecticut, LLC
Karla Murtaugh
SmartMLS · Listing #24033432 · Closed
Listing information is deemed reliable but not guaranteed. Cress commentary is separate from the MLS listing description. Contact Cress about a correction.
For personal, noncommercial use to identify properties you may be interested in purchasing.
