George Cress of Real Broker Email: george@cress.co (dot co) Call/Text: 212-203-5251

Wilton, CT / SOLD
45 Boulder Brook RoadWilton, CT 06897
The buyer could have saved $3,625 in brokerage fees*
When you buy with Cress, we give you back a portion of the brokerage commission we receive.
See how the commission rebate works ↗*Estimate assumes a 2.5% buyer-agent commission and a 20% rebate. Actual savings depend on final purchase price and commission received. Based on the recorded closed price; this is a hypothetical estimate, not a statement of actual commission or rebate paid.
Sale Price$725,000ClosedJune 14, 2023
Open house
Our Take
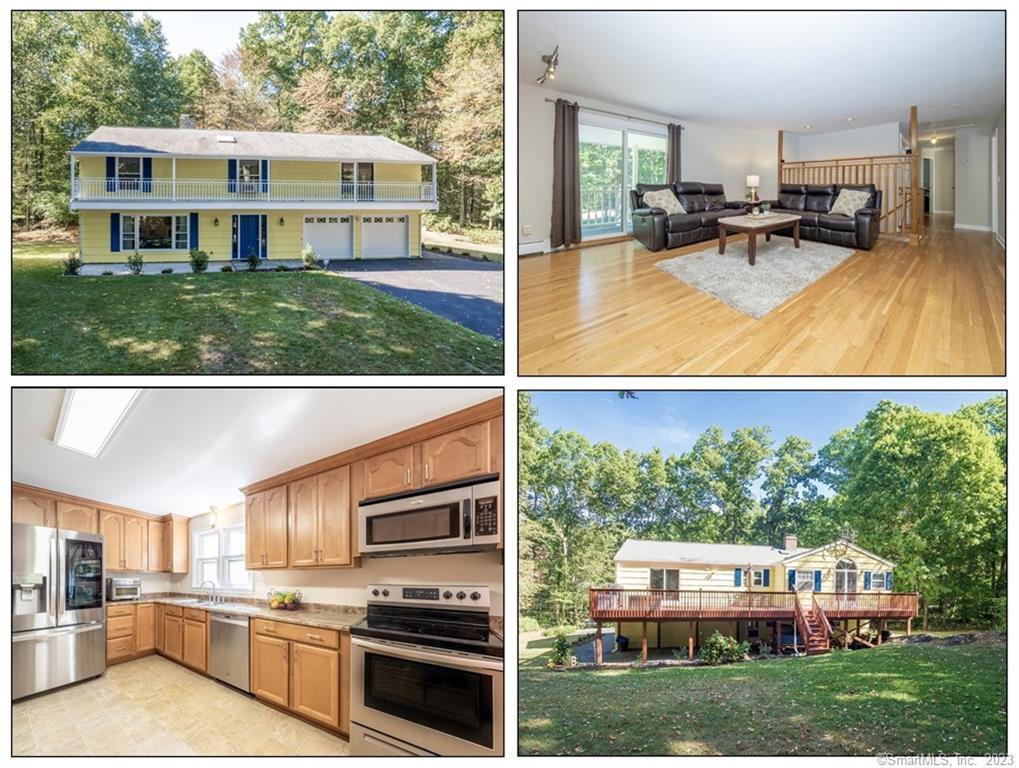
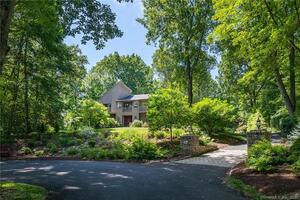
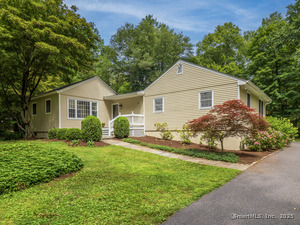
45 Boulder Brook Road in Wilton is a four-bedroom home with three full baths on 2.35 acres. Recent work includes a new roof, updated kitchen and baths, repaved driveway, new deck, and interior and exterior painting. The main level has an open living plan, a primary bedroom with a large bath and walk-in closet, and two additional bedrooms. A lower-level ensuite bedroom and common space with a fireplace provide a separate guest or in-law area. The property is adjacent to Town Forest and six minutes from Wilton Y, schools, and shopping.
At a glance
Closed · MLS #170557150- Bedrooms
- 4
- BathroomsBaths
- 3 full / 0 half
- Square feet
- 2,472
- Year built
- 1967
- Acres
- 2.35
- Property taxes
- $10,898
July 2022-June 2023
What stands out
- Updated kitchen and three full baths
- New roof and repaved driveway
- Open-plan main-level living space
- Primary bedroom with large bath and walk-in closet
- Lower-level ensuite bedroom and fireplace common space
- New 1,500-gallon septic system
- New deck and level yard
- Adjacent to Town Forest
Read the full listing description
Everything in this house but the framing has been updated. The current owners have installed a new roof, updated the kitchen and 3 full baths, repaved the drive, built a new deck and painted the entire interior and exterior just to name a few. Special features include a new 1500 gallon septic system preparing the home for future expansion and a newly installed 200 amp service making it ready for central a/c. The main level offers an open floor plan living space along with a primary bedroom with large bath and walk-in closet (not seen in every hi ranch style home) plus 2 add'l bedrooms and full bath. In-laws, guests and au pair will enjoy the 4th ensuite bedroom on the lower level as well as common space with fireplace. Large deck and level yard are ideal for out door entertaining and recreation. Adjacent to Town Forest, 6 minutes to Wilton Y, Schools and shopping. Great opportunity to enjoy life in Wilton. Don't miss it.
Schools
- Elementary
- Miller-Driscoll
- Middle
- Middlebrook
- High
- Wilton
Schools as reported by SmartMLS. Confirm attendance assignments with the district.
Price history
| Date | Event | Price |
|---|---|---|
| Closed price | $725,000 | |
| Original list price | $745,000 |
Intermediate price changes and previous listings may not be included.
Interested in a property like this?
Cress can help you understand the market and find currently available homes.
Nearby sold homes
View sold homes in Wilton →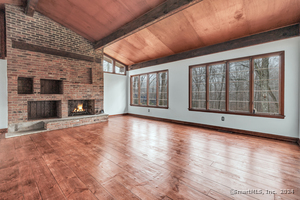 Sold 05/30/24
$710,0003 beds · 2 ba · 2,310 sqft · Sold31 Boulder Brook Road, Wilton, CT 06897Dagny's Real Estate
Sold 05/30/24
$710,0003 beds · 2 ba · 2,310 sqft · Sold31 Boulder Brook Road, Wilton, CT 06897Dagny's Real Estate
 Sold 08/07/22
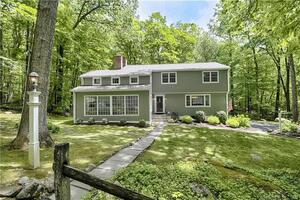
$880,0004 beds · 2.5 ba · 2,672 sqft · Sold25 Boulder Brook Road, Wilton, CT 06897Berkshire Hathaway NE Prop.
Sold 08/07/22
$880,0004 beds · 2.5 ba · 2,672 sqft · Sold25 Boulder Brook Road, Wilton, CT 06897Berkshire Hathaway NE Prop.
 Sold 09/24/24
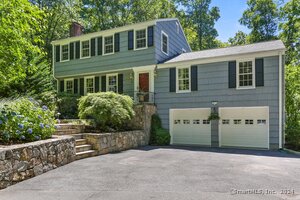
$880,0004 beds · 2 ba · 2,572 sqft · Sold68 Boulder Brook Road, Wilton, CT 06897William Pitt Sotheby's Int'l
Sold 09/24/24
$880,0004 beds · 2 ba · 2,572 sqft · Sold68 Boulder Brook Road, Wilton, CT 06897William Pitt Sotheby's Int'l
 Sold 09/15/22
$1,300,0004 beds · 3.5 ba · 4,314 sqft · Sold300 Mountain Road, Wilton, CT 06897Douglas Elliman of Connecticut
Sold 09/15/22
$1,300,0004 beds · 3.5 ba · 4,314 sqft · Sold300 Mountain Road, Wilton, CT 06897Douglas Elliman of Connecticut
 Sold 09/30/25
$950,0003 beds · 2 ba · 2,153 sqft · Sold322 Mountain Road, Wilton, CT 06897Berkshire Hathaway NE Prop.
Sold 09/30/25
$950,0003 beds · 2 ba · 2,153 sqft · Sold322 Mountain Road, Wilton, CT 06897Berkshire Hathaway NE Prop.
*Estimate: $725,000 closed price × assumed 2.5% buyer-agent commission × 20% rebate = $3,625. Actual savings depend on the final purchase price and commission Cress receives. The assumed commission is not a representation of this listing's offered or actual compensation. This is a hypothetical estimate, not a rebate paid on this sale.
Listed by Berkshire Hathaway NE Prop.
Lynne Murphy
SmartMLS · Listing #170557150 · Closed
Listing information is deemed reliable but not guaranteed. Cress commentary is separate from the MLS listing description. Contact Cress about a correction.
For personal, noncommercial use to identify properties you may be interested in purchasing.
