George Cress of Real Broker Email: george@cress.co (dot co) Call/Text: 212-203-5251

Wilton, CT / SOLD
46 Hemmelskamp RoadWilton, CT 06897
The buyer could have saved $15,300 in brokerage fees*
When you buy with Cress, we give you back a portion of the brokerage commission we receive.
See how the commission rebate works ↗*Estimate assumes a 2.5% buyer-agent commission and a 40% rebate. Actual savings depend on final purchase price and commission received. Based on the recorded closed price; this is a hypothetical estimate, not a statement of actual commission or rebate paid.
Sale Price$1,530,000ClosedAugust 20, 2024
Open house
Our Take

46 Hemmelskamp Road is a six-bedroom Kellogg colonial in Wilton with four full and two half baths. The home includes hardwood floors, a country kitchen that opens to a patio, and a family room. A den with a fireplace, a living room with an oversized fireplace and detailed millwork, and a formal dining room add distinct gathering spaces. Two third-floor bedrooms share a Jack-and-Jill bath, while the lower level offers flexible recreation space. The patio looks toward a pond when foliage is at peak.
At a glance
Closed · MLS #170622196- Bedrooms
- 6
- BathroomsBaths
- 4 full / 2 half
- Square feet
- 5,288
- Year built
- 1971
- Acres
- 2
- Property taxes
- $25,886
July 2024-June 2025
What stands out
- Hardwood floors and sunny country kitchen
- Patio with a view toward the pond
- Den with a fireplace
- Living room with oversized fireplace and millwork
- Dining room with picture window and moldings
- Third-floor bedrooms with Jack-and-Jill bath
- Lower level for playroom or hangout space
- Large bedrooms and baths
Read the full listing description
Stately Kellogg colonial in fabulous neighborhood in mid-Wilton. Stay cozy or spread out in this wonderful house with hardwood floors, sunny country kitchen opening onto patio, and family room. If you're seeking a cozy space, curl up with a good book by the fireplace in the den and let the world do its thing. If you're entertaining, you can't find a better place for gathering than the large kitchen, and let the crowd spill up to the family room or onto the adjacent patio in warmer weather. When the foliage is in peak season, you are treated to a beautiful view from the patio to the pond. For a holiday or special celebration the dining room provides an elegant site for more formal entertaining, with a handsome picture window and extensive moldings. It's character personified in the living room with oversized fireplace; with dentil molding and columns, along with the front-to-back windows and window seat. This room you will use more than just when company comes! Large bedrooms and baths make for comfortable resting. Two large bedrooms on the third floor with jack-n-jill bath provides a private suite or home office. The lower level can serve as a playroom for youngsters but grow with the times to be a favorite hangout, because you will never want to move once you get into this house! A true trifecta of space, location, neighborhood and charm, with an exceptionally warm vibe, this home is a quality build with the detail that comes from expert craftsmanship.
Schools
- Elementary
- Miller-Driscoll
- Middle
- Middlebrook
- High
- Wilton
Schools as reported by SmartMLS. Confirm attendance assignments with the district.
Price history
| Date | Event | Price |
|---|---|---|
| Closed price | $1,530,000 | |
| Original list price | $1,575,000 |
Intermediate price changes and previous listings may not be included.
Interested in a property like this?
Cress can help you understand the market and find currently available homes.
Nearby sold homes
Closest recorded sales Sold 05/16/22
$1,425,0004 beds · 2.5 ba · 3,475 sqft · Sold62 Hemmelskamp Road, Wilton, CT 06897William Raveis Real Estate
Sold 05/16/22
$1,425,0004 beds · 2.5 ba · 3,475 sqft · Sold62 Hemmelskamp Road, Wilton, CT 06897William Raveis Real Estate
 Sold 05/17/23
$1,541,0004 beds · 3.5 ba · 4,069 sqft · Sold43 Hemmelskamp Road, Wilton, CT 06897William Raveis Real Estate
Sold 05/17/23
$1,541,0004 beds · 3.5 ba · 4,069 sqft · Sold43 Hemmelskamp Road, Wilton, CT 06897William Raveis Real Estate
 Sold 02/01/24
$614,5002 beds · 1.5 ba · 1,536 sqft · Sold229 Olmstead Hill Road, Wilton, CT 06897William Pitt Sotheby's Int'l
Sold 02/01/24
$614,5002 beds · 1.5 ba · 1,536 sqft · Sold229 Olmstead Hill Road, Wilton, CT 06897William Pitt Sotheby's Int'l
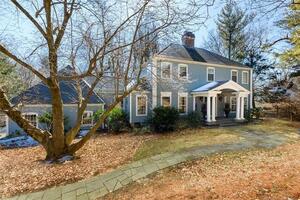 Sold 06/05/22
$1,350,0004 beds · 2.5 ba · 3,495 sqft · Sold11 Surrey Glen, Wilton, CT 06897Berkshire Hathaway NE Prop.
Sold 06/05/22
$1,350,0004 beds · 2.5 ba · 3,495 sqft · Sold11 Surrey Glen, Wilton, CT 06897Berkshire Hathaway NE Prop.
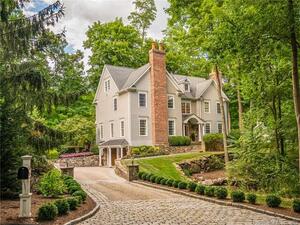 Sold 11/21/22
$1,800,0005 beds · 5 ba · 5,101 sqft · Sold14 Hemmelskamp Road, Wilton, CT 06897Higgins Group Real Estate
Sold 11/21/22
$1,800,0005 beds · 5 ba · 5,101 sqft · Sold14 Hemmelskamp Road, Wilton, CT 06897Higgins Group Real Estate
*Estimate: $1,530,000 closed price × assumed 2.5% buyer-agent commission × 40% rebate = $15,300. Actual savings depend on the final purchase price and commission Cress receives. The assumed commission is not a representation of this listing's offered or actual compensation. This is a hypothetical estimate, not a rebate paid on this sale.
Listed by William Raveis Real Estate
Julie Carney
SmartMLS · Listing #170622196 · Closed
Listing data checked: Sep 26, 2026, 1:27 PM EDT.
Listing information is deemed reliable but not guaranteed. Cress commentary is separate from the MLS listing description. Contact Cress about a correction.
For personal, noncommercial use to identify properties you may be interested in purchasing.
