George Cress of Real Broker Email: george@cress.co (dot co) Call/Text: 212-203-5251

Wilton, CT / SOLD
48 Duck Pond PlaceWilton, CT 06897
The buyer could have saved $11,063 in brokerage fees*
When you buy with Cress, we give you back a portion of the brokerage commission we receive.
See how the commission rebate works ↗*Estimate assumes a 2.5% buyer-agent commission and a 30% rebate. Actual savings depend on final purchase price and commission received. Based on the recorded closed price; this is a hypothetical estimate, not a statement of actual commission or rebate paid.
Sale Price$1,475,000ClosedOctober 5, 2025
Open house
Our Take
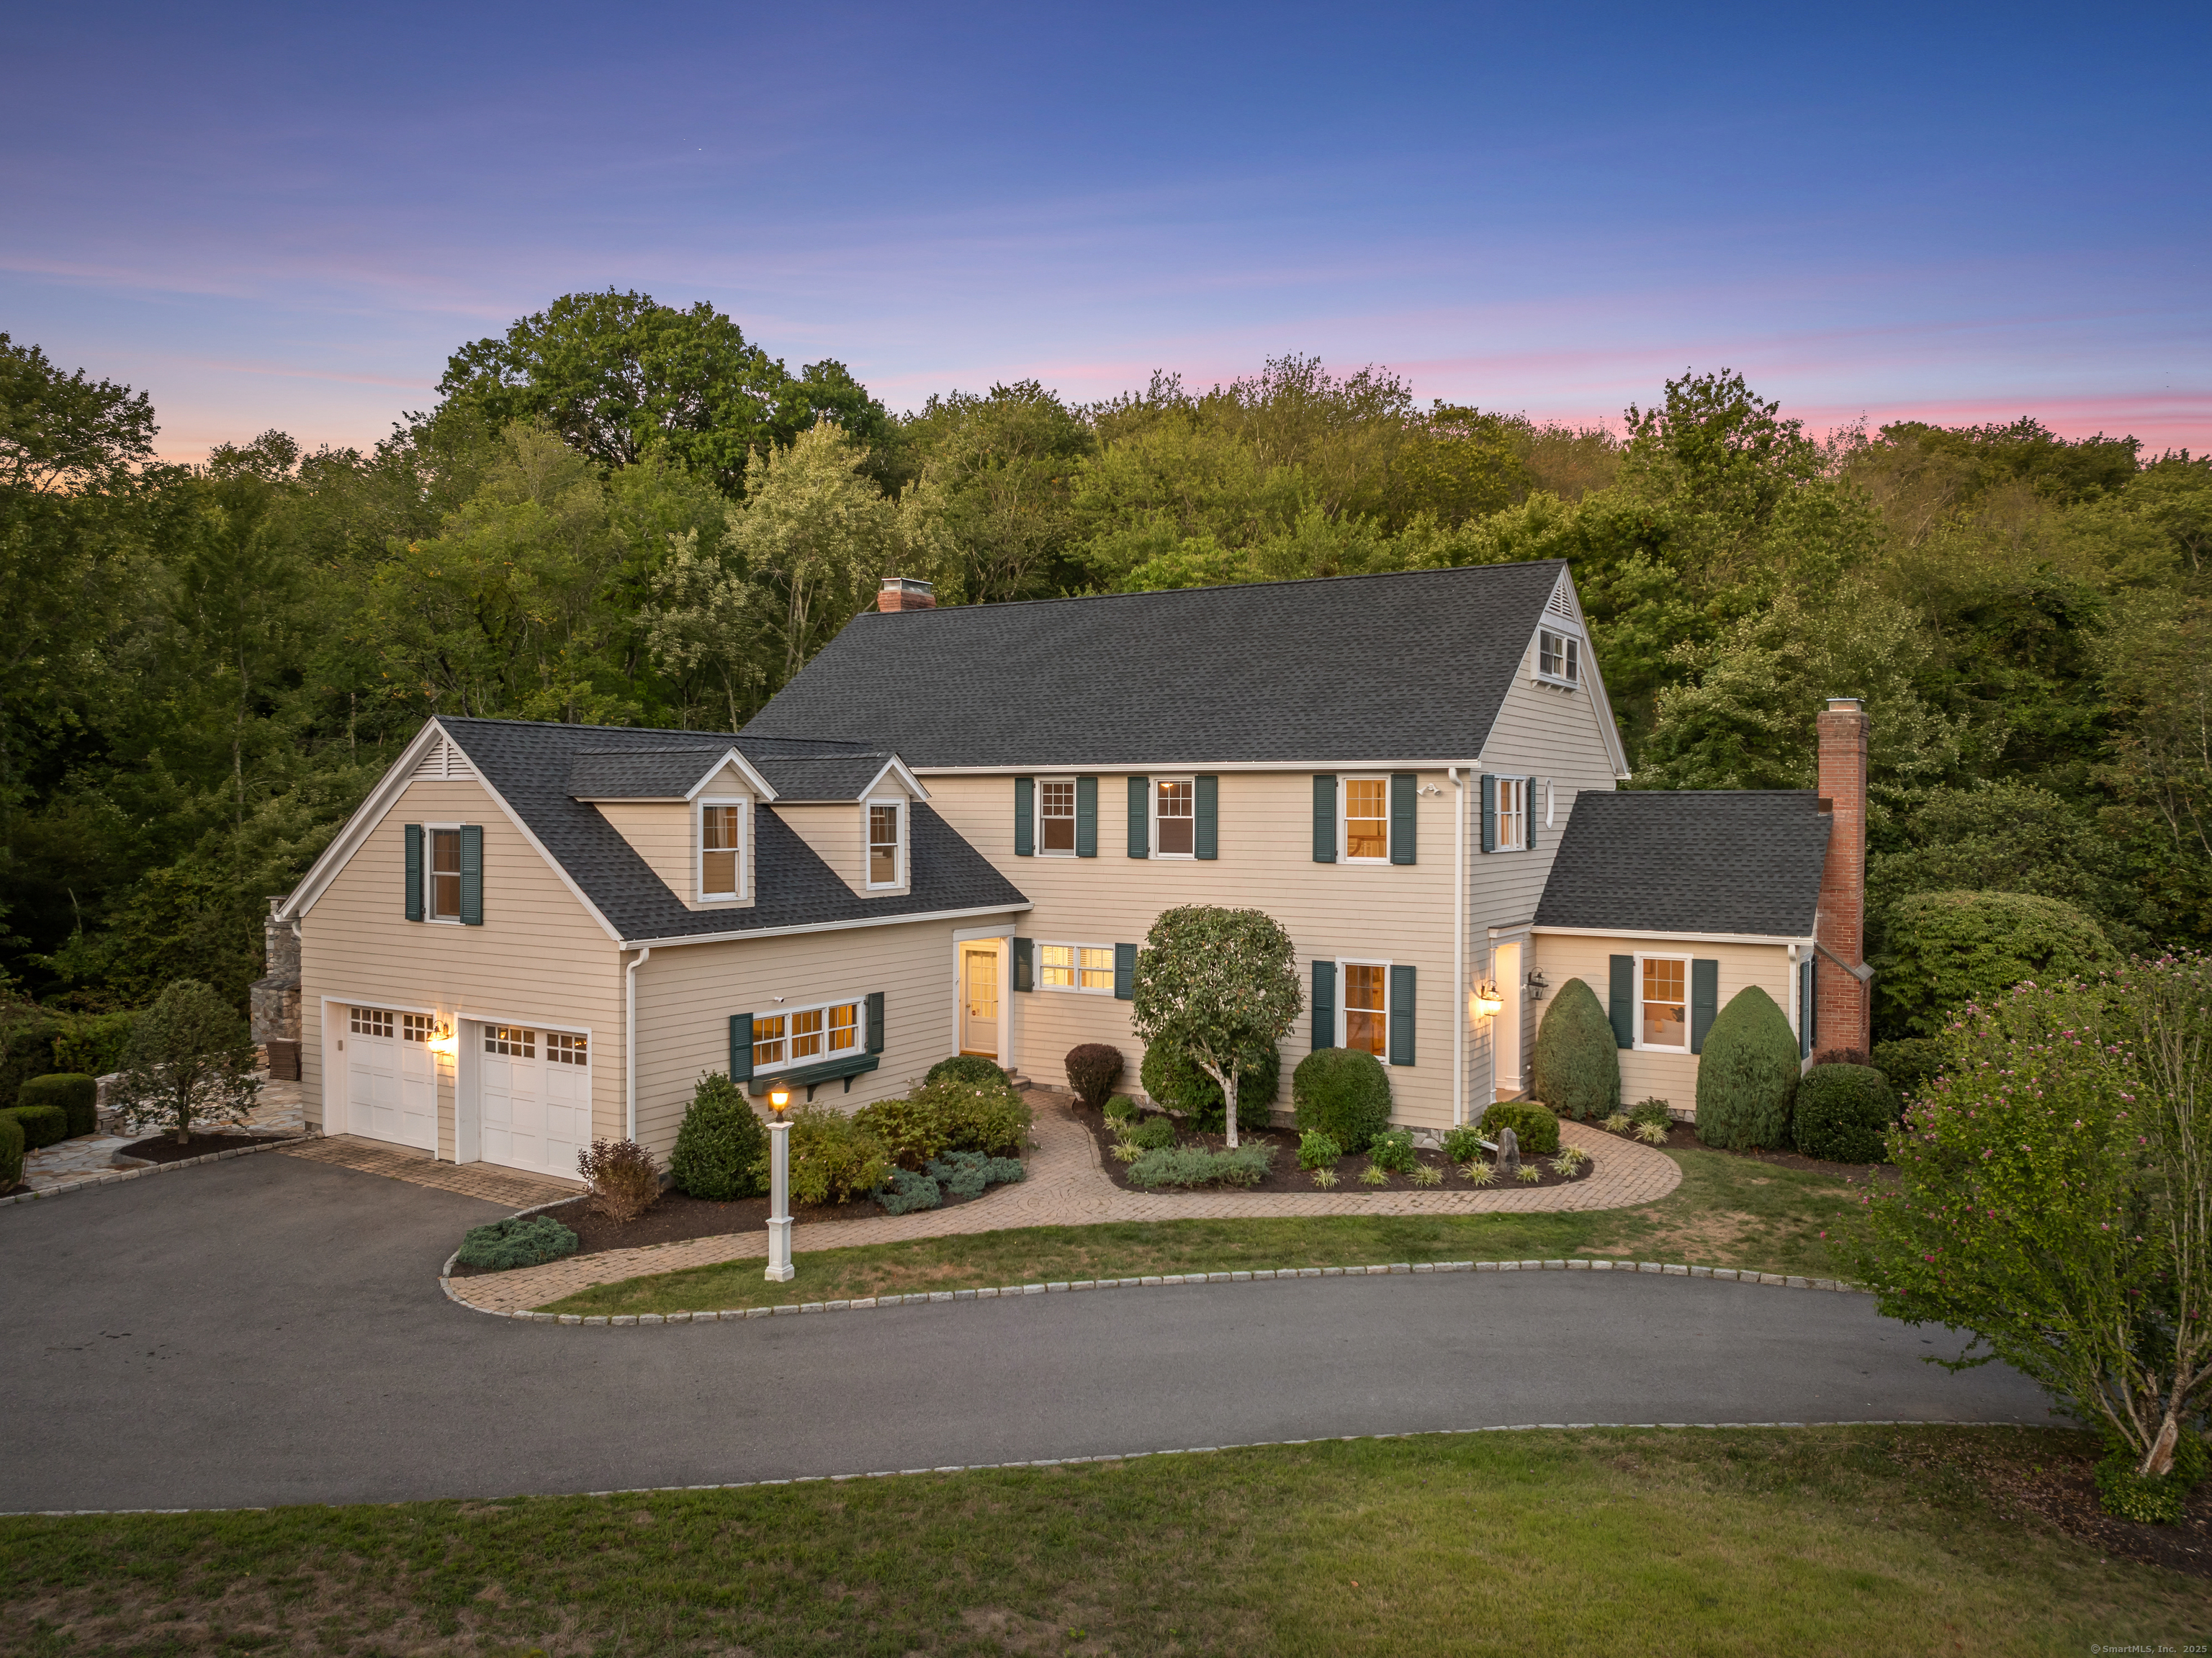
48 Duck Pond Place is a 1996 Colonial on 2.14 acres in a South Wilton cul-de-sac. Its main level includes a double-height entry, 9-foot ceilings, an open-plan kitchen and family room, two fireplaces, and a screened porch. Upstairs are a primary suite with two walk-in closets and an updated marble bathroom, plus three additional bedrooms. Other spaces include a home office, mudroom, laundry room, and vaulted bonus room. Recent upgrades include a new roof, gutters, sump pumps, EV charger, Cat 6 cabling, and a new home network.
At a glance
Closed · MLS #24119055- Bedrooms
- 4
- BathroomsBaths
- 2 full / 1 half
- Square feet
- 3,778
- Year built
- 1996
- Acres
- 2.14
- Property taxes
- $23,683
July 2025-June 2026
What stands out
- Double-height entry with 9-foot ceilings
- Open-plan kitchen and family room
- Large center island and spacious pantry
- Screened porch off the family room
- Stone patio with an outdoor fireplace
- Primary suite with two walk-in closets
- Vaulted bonus room with built-ins and play loft
- New roof, gutters, sump pumps, and EV charger
Read the full listing description
*Discover this beautiful 1996 Colonial, located in a quiet South Wilton cul-de-sac on over 2 private acres. The meticulously maintained home offers a welcoming double-height entryway, with 9ft ceilings throughout. A combined dining/living room feature a stately fireplace. The open-plan kitchen & family room offer an easy flow. The kitchen boasts a large center island with stools, a spacious pantry & ample storage. A bay window in the eating area provides a serene spot to watch the birds by the brook. The family room has a 2nd fireplace & French door to the large screened porch, ideal for relaxing or hosting friends. Outdoors, you'll find an expansive stone patio with a stunning fireplace, perfect for crisp fall evenings. Upstairs, the primary suite showcases two walk-in closets & a luxurious updated marble bathroom with a soaking tub & double sinks. Three additional bedrooms all feature double closets & hardwood floors. The updated hall bathroom includes double sinks & a separate tub/shower/toilet area for convenience. Entries from the driveway & garage lead to the mudroom & laundry room, while a home office offers privacy. There's also a bonus room with vaulted ceiling, built-ins & play loft. The owners have made smart upgrades incl. a new roof, gutters, sump pumps & EV charger plus Cat 6 cabling and a new home network. This home truly combines comfort, functionality, and style in a prime location, just steps to Ambler Farm and the Norwalk River Valley Trail... don't miss it
Schools
- Elementary
- Miller-Driscoll
- Middle
- Middlebrook
- High
- Wilton
Schools as reported by SmartMLS. Confirm attendance assignments with the district.
Price history
| Date | Event | Price |
|---|---|---|
| Closed price | $1,475,000 | |
| Original list price | $1,450,000 | |
| Closed price | $1,322,000 | |
| Original list price | $1,099,000 |
Intermediate price changes and previous listings may not be included.
Interested in a property like this?
Cress can help you understand the market and find currently available homes.
Nearby sold homes
Closest recorded sales Sold 09/02/26
$1,610,0004 beds · 3.5 ba · 3,314 sqft · Sold47 Pine Ridge Road, Wilton, CT 06897William Raveis Real Estate
Sold 09/02/26
$1,610,0004 beds · 3.5 ba · 3,314 sqft · Sold47 Pine Ridge Road, Wilton, CT 06897William Raveis Real Estate
 Sold 12/05/24
$1,900,0006 beds · 6 ba · 6,975 sqft · Sold254 Hurlbutt Street, Wilton, CT 06897Houlihan Lawrence
Sold 12/05/24
$1,900,0006 beds · 6 ba · 6,975 sqft · Sold254 Hurlbutt Street, Wilton, CT 06897Houlihan Lawrence
 Sold 06/29/22
$1,285,0006 beds · 5 ba · 5,694 sqft · Sold33 Pine Ridge Road, Wilton, CT 06897Berkshire Hathaway NE Prop.
Sold 06/29/22
$1,285,0006 beds · 5 ba · 5,694 sqft · Sold33 Pine Ridge Road, Wilton, CT 06897Berkshire Hathaway NE Prop.
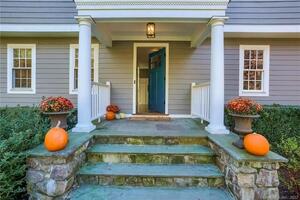 Sold 06/29/23
$940,0004 beds · 2.5 ba · 2,670 sqft · Sold25 Pine Ridge Road, Wilton, CT 06897RE/MAX Heritage
Sold 06/29/23
$940,0004 beds · 2.5 ba · 2,670 sqft · Sold25 Pine Ridge Road, Wilton, CT 06897RE/MAX Heritage
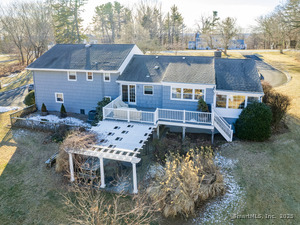 Sold 04/14/25
$1,137,0003 beds · 2.5 ba · 2,502 sqft · Sold58 Pine Ridge Road, Wilton, CT 06897Higgins Group Real Estate
Sold 04/14/25
$1,137,0003 beds · 2.5 ba · 2,502 sqft · Sold58 Pine Ridge Road, Wilton, CT 06897Higgins Group Real Estate
*Estimate: $1,475,000 closed price × assumed 2.5% buyer-agent commission × 30% rebate = $11,063. Actual savings depend on the final purchase price and commission Cress receives. The assumed commission is not a representation of this listing's offered or actual compensation. This is a hypothetical estimate, not a rebate paid on this sale.
Listed by William Raveis Real Estate
Amy Swanson
SmartMLS · Listing #24119055 · Closed
Listing data checked: Sep 26, 2026, 1:21 PM EDT.
Listing information is deemed reliable but not guaranteed. Cress commentary is separate from the MLS listing description. Contact Cress about a correction.
For personal, noncommercial use to identify properties you may be interested in purchasing.
