George Cress of Real Broker Email: george@cress.co (dot co) Call/Text: 212-203-5251

Wilton, CT / SOLD
48 Quail Ridge RoadWilton, CT 06897
The buyer could have saved $8,625 in brokerage fees*
When you buy with Cress, we give you back a portion of the brokerage commission we receive.
See how the commission rebate works ↗*Estimate assumes a 2.5% buyer-agent commission and a 30% rebate. Actual savings depend on final purchase price and commission received. Based on the recorded closed price; this is a hypothetical estimate, not a statement of actual commission or rebate paid.
Sale Price$1,150,000ClosedAugust 18, 2022
Open house
Our Take
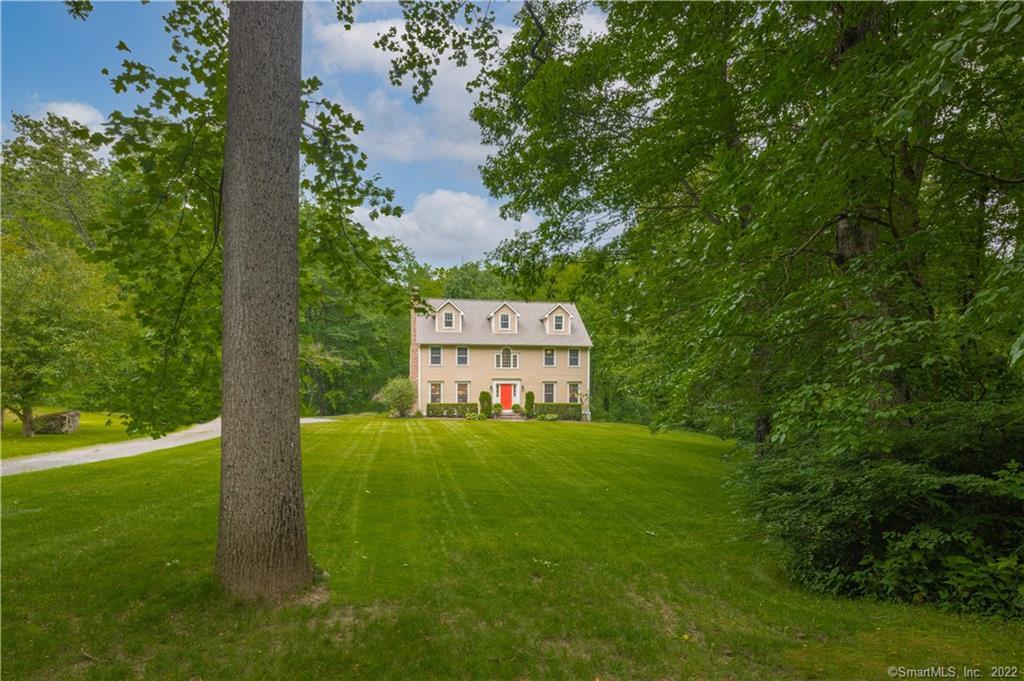
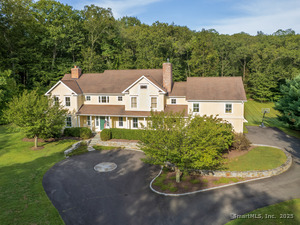
48 Quail Ridge Road in Wilton is a four-bedroom home built in 1993 on 4.99 acres, with two full baths and one half bath. At the end of a tree-lined road, it is juxtaposed to Aspetuck Land Trust open space and trails. Interior gathering spaces include an open-concept kitchen and family room, a great room with vaulted, beamed ceilings and skylights, and a wood-burning fireplace. The primary suite includes a freestanding tub, glass-enclosed walk-in shower, and double vanities; additional rooms include an office/guest room and two recreation or bonus rooms.
At a glance
Closed · MLS #170497033- Bedrooms
- 4
- BathroomsBaths
- 2 full / 1 half
- Square feet
- 5,465
- Year built
- 1993
- Acres
- 4.99
- Property taxes
- $16,321
July 2022-June 2023
What stands out
- Open-concept kitchen and family room
- Granite counters and stainless appliances
- Bay window dining area with brick hearth
- Vaulted great room with beams and skylights
- French doors opening outdoors
- Primary bath with freestanding tub and walk-in shower
- Office/guest room and full bath upstairs
- Fourth bedroom and second bonus room on third floor
Read the full listing description
The end of a tree-lined road leads to an enchanting circular island juxtaposed to the Aspetuck Land Trust open space, trails and your home beyond. Open concept kitchen/family room brings everyone together and allows relaxed interaction, carefree conversations and easy entertaining - blending both contemporary and classic style w/cream toned cabinets on the perimeter and natural wood cabinets anchoring the island. Counters are topped w/slabs of granite for a practical, yet dramatic finish and handsome stainless appliances enhance the space. The oversized bay window area houses a large table for informal dining and is central to the working portion of the kitchen as well as the gathering area w/raised brick hearth and wood burning fireplace. Adjacent to the kitchen is the informal side entrance/back foyer connecting the garage, mudroom, laundry area and stairs to the 1st rec/bonus room (2nd floor). One of the loveliest features of the home is the main floor great room - vaulted ceilings accented by beams, skylights, and a massive fireplace w/stone hearth. French doors lead outdoors and to the formal areas of the home. Upstairs find solace in the primary suite - the indulgent bathroom features a free-standing tub, walk-in shower w/glass surround and double vanities. 2 additional bedrooms, office/guest room and full bath complete the 2nd floor. 3rd floor has the 4th bedroom and 2nd rec/bonus room.
Schools
- Elementary
- Miller-Driscoll
- Middle
- Middlebrook
- High
- Wilton
Schools as reported by SmartMLS. Confirm attendance assignments with the district.
Price history
| Date | Event | Price |
|---|---|---|
| Closed price | $1,150,000 | |
| Original list price | $999,000 |
Intermediate price changes and previous listings may not be included.
Interested in a property like this?
Cress can help you understand the market and find currently available homes.
Nearby sold homes
View sold homes in Wilton → Sold 10/16/23
$922,5005 beds · 3 ba · 3,467 sqft · Sold25 Quail Ridge Road, Wilton, CT 06897William Raveis Real Estate
Sold 10/16/23
$922,5005 beds · 3 ba · 3,467 sqft · Sold25 Quail Ridge Road, Wilton, CT 06897William Raveis Real Estate
 Sold 04/29/24
$1,728,0005 beds · 5.5 ba · 5,900 sqft · Sold43 Quail Ridge Road, Wilton, CT 06897Compass Connecticut, LLC
Sold 04/29/24
$1,728,0005 beds · 5.5 ba · 5,900 sqft · Sold43 Quail Ridge Road, Wilton, CT 06897Compass Connecticut, LLC
 Sold 06/01/25
$1,779,0004 beds · 4.5 ba · 6,545 sqft · Sold47 Quail Ridge Road, Wilton, CT 06897Higgins Group Real Estate
Sold 06/01/25
$1,779,0004 beds · 4.5 ba · 6,545 sqft · Sold47 Quail Ridge Road, Wilton, CT 06897Higgins Group Real Estate
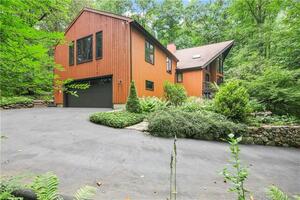
 Sold 05/04/26
$1,700,0004 beds · 5 ba · 4,950 sqft · Sold38 Honey Hill Road, Wilton, CT 06897Berkshire Hathaway NE Prop.
Sold 05/04/26
$1,700,0004 beds · 5 ba · 4,950 sqft · Sold38 Honey Hill Road, Wilton, CT 06897Berkshire Hathaway NE Prop.
 Sold 09/22/22
$820,0004 beds · 3.5 ba · 3,286 sqft · Sold132 Honey Hill Road, Wilton, CT 06897Coldwell Banker Realty
Sold 09/22/22
$820,0004 beds · 3.5 ba · 3,286 sqft · Sold132 Honey Hill Road, Wilton, CT 06897Coldwell Banker Realty
*Estimate: $1,150,000 closed price × assumed 2.5% buyer-agent commission × 30% rebate = $8,625. Actual savings depend on the final purchase price and commission Cress receives. The assumed commission is not a representation of this listing's offered or actual compensation. This is a hypothetical estimate, not a rebate paid on this sale.
Listed by Berkshire Hathaway NE Prop.
Shannon Drury
SmartMLS · Listing #170497033 · Closed
Listing information is deemed reliable but not guaranteed. Cress commentary is separate from the MLS listing description. Contact Cress about a correction.
For personal, noncommercial use to identify properties you may be interested in purchasing.
