George Cress of Real Broker Email: george@cress.co (dot co) Call/Text: 212-203-5251

Wilton, CT / SOLD
5 Great Rocks PlaceWilton, CT 06897
The buyer could have saved $9,188 in brokerage fees*
When you buy with Cress, we give you back a portion of the brokerage commission we receive.
See how the commission rebate works ↗*Estimate assumes a 2.5% buyer-agent commission and a 30% rebate. Actual savings depend on final purchase price and commission received. Based on the recorded closed price; this is a hypothetical estimate, not a statement of actual commission or rebate paid.
Sale Price$1,225,000ClosedNovember 21, 2024
Open house
Our Take

5 Great Rocks Place is a four-bedroom contemporary home set at the end of a cul-de-sac in Wilton. Its design features vaulted ceilings, walls of windows, and natural light throughout. The main level centers on a two-story living room with a floor-to-ceiling wood-burning fireplace and bar, alongside a dining room and open kitchen with granite countertops. A family room adds a second fireplace and built-in cabinetry. The property includes a primary suite, three additional bedrooms, a full-length back deck, and storage above the two-car garage.
At a glance
Closed · MLS #24020264- Bedrooms
- 4
- BathroomsBaths
- 2 full / 1 half
- Square feet
- 3,829
- Year built
- 1979
- Acres
- 2.22
- Property taxes
- $15,932
July 2024-June 2025
What stands out
- End-of-cul-de-sac setting
- Vaulted ceilings and walls of windows
- Two-story living room with wood-burning fireplace
- Open kitchen with granite countertops
- Family room with second fireplace
- Back deck spanning the home's rear
- Primary suite with soaking tub
- Storage above the two-car garage
Read the full listing description
Tucked away at the end of a cul-de-sac this magical, private oasis awaits. Birds chirping and leaves rustling will be the only noise you hear, despite possessing the convenience of Wilton and Ridgefield town centers within minutes of home. This beautifully maintained contemporary masterpiece embodies a delightfully unique architectural design with amazing vaulted ceilings and stunning walls of windows throughout the home. Natural sunlight cascades throughout and immerses you in a natural environment. The main level includes a two story living room with a floor to ceiling wood burning fireplace and bar that connects to the centrally located dining room which makes hosting friends and family a breeze. The open floor plan allows for direct accessibility to the mid-century modern style kitchen with granite countertops. Just off the kitchen is a cozy family room with another wood burning fireplace and newly finished built-in cabinetry. Access to the expansive back deck, which stretches the ENTIRE back of the home, is available from every room! The second floor consists of three generously sized secondary bedrooms as well as a tremendous Primary Suite with its own large walk-in closet and full bath with soaking tub. There is ample storage space with multiple walk in closets and additional storage space above the two-car garage. This home is truly a retreat in and of itself and will provide memories for years to come!
Schools
- Elementary
- Per Board of Ed
- Middle
- Per Board of Ed
- High
- Per Board of Ed
Schools as reported by SmartMLS. Confirm attendance assignments with the district.
Price history
| Date | Event | Price |
|---|---|---|
| Closed price | $1,225,000 | |
| Original list price | $1,249,000 |
Intermediate price changes and previous listings may not be included.
Interested in a property like this?
Cress can help you understand the market and find currently available homes.
Nearby sold homes
View sold homes in Wilton →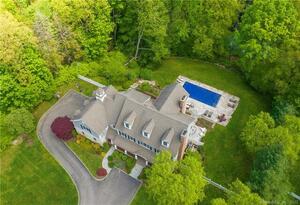 Sold 10/14/21
$1,500,0005 beds · 5.5 ba · 6,622 sqft · Sold1072 Ridgefield Road, Wilton, CT 06897Berkshire Hathaway NE Prop.
Sold 10/14/21
$1,500,0005 beds · 5.5 ba · 6,622 sqft · Sold1072 Ridgefield Road, Wilton, CT 06897Berkshire Hathaway NE Prop.
 Sold 06/20/24
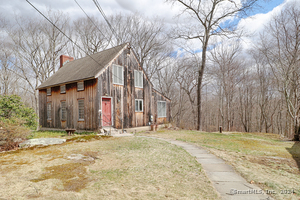
$625,0002 beds · 1 ba · 1,431 sqft · Sold1066 Ridgefield Road, Wilton, CT 06897Higgins Group Real Estate
Sold 06/20/24
$625,0002 beds · 1 ba · 1,431 sqft · Sold1066 Ridgefield Road, Wilton, CT 06897Higgins Group Real Estate
 Sold 07/06/23
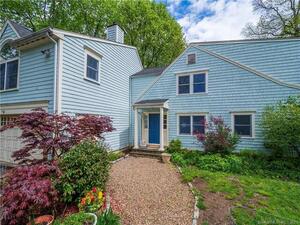
$640,0003 beds · 3 ba · 2,187 sqft · Sold1086 Ridgefield Road, Wilton, CT 06897Berkshire Hathaway NE Prop.
Sold 07/06/23
$640,0003 beds · 3 ba · 2,187 sqft · Sold1086 Ridgefield Road, Wilton, CT 06897Berkshire Hathaway NE Prop.
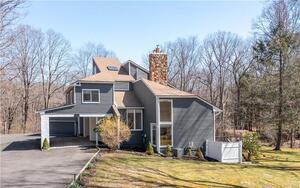 Sold 08/14/22
$1,050,0004 beds · 2.5 ba · 3,000 sqft · Sold1 Great Rocks Place, Wilton, CT 06897William Pitt Sotheby's Int'l
Sold 08/14/22
$1,050,0004 beds · 2.5 ba · 3,000 sqft · Sold1 Great Rocks Place, Wilton, CT 06897William Pitt Sotheby's Int'l
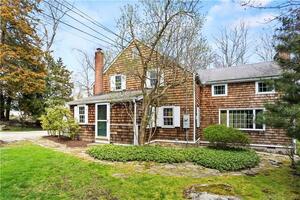 Sold 12/02/21
$405,0004 beds · 1.5 ba · 1,709 sqft · Sold1078 Ridgefield Road, Wilton, CT 06897William Pitt Sotheby's Int'l
Sold 12/02/21
$405,0004 beds · 1.5 ba · 1,709 sqft · Sold1078 Ridgefield Road, Wilton, CT 06897William Pitt Sotheby's Int'l
*Estimate: $1,225,000 closed price × assumed 2.5% buyer-agent commission × 30% rebate = $9,188. Actual savings depend on the final purchase price and commission Cress receives. The assumed commission is not a representation of this listing's offered or actual compensation. This is a hypothetical estimate, not a rebate paid on this sale.
Listed by Keller Williams Realty
Rudy Marciano
SmartMLS · Listing #24020264 · Closed
Listing information is deemed reliable but not guaranteed. Cress commentary is separate from the MLS listing description. Contact Cress about a correction.
For personal, noncommercial use to identify properties you may be interested in purchasing.
