George Cress of Real Broker Email: george@cress.co (dot co) Call/Text: 212-203-5251

Wilton, CT / SOLD
61 Coley RoadWilton, CT 06897
The buyer could have saved $10,215 in brokerage fees*
When you buy with Cress, we give you back a portion of the brokerage commission we receive.
See how the commission rebate works ↗*Estimate assumes a 2.5% buyer-agent commission and a 30% rebate. Actual savings depend on final purchase price and commission received. Based on the recorded closed price; this is a hypothetical estimate, not a statement of actual commission or rebate paid.
Sale Price$1,362,000ClosedJune 25, 2024
Open house
Our Take

61 Coley Road in Wilton is a 1925 home with four bedrooms, three full baths, and one half bath on 2.75 acres. The home was renovated in 2002 and includes an eat-in kitchen with granite, stainless appliances, and a beverage center. Its open floor plan has views of the property and outdoor living areas. Exterior features include perennial plantings, stone walls, patios, a deck, and an in-ground gunite pool. Solar panels, a sauna, internet boosters, and an auxiliary refrigerator are also noted.
At a glance
Closed · MLS #24009704- Bedrooms
- 4
- BathroomsBaths
- 3 full / 1 half
- Square feet
- 3,963
- Year built
- 1925
- Acres
- 2.75
- Property taxes
- $14,583
July 2023-June 2024
What stands out
- In-ground gunite pool with patios and deck
- Eat-in kitchen with granite and stainless appliances
- Open floor plan with property views
- Custom millwork and raised ceilings
- Laundry located in the bedroom wing
- Solar panels and sauna
Read the full listing description
Incredible picturesque setting with perennial plantings, stone walls, patios and deck over looking in-ground, gunite pool. The inviting home was completely renovated in 2002 including an eat in kitchen with granite, stainless appliances and beverage center. The sun filled floor plan is open and enticing with views of the expansive property and exterior living spaces. There is custom millwork, raised ceilings and top of the line finishings throughout the home. The laundry is conveniently located in the bedroom wing of the house. Additionally there are solar panels, a sauna, 3 internet boosters, auxiliary fridge and recent utilities. Do not miss this unique, one of a kind property in a convenient Wilton neighborhood.
Schools
- Elementary
- Miller-Driscoll
- Middle
- Middlebrook
- High
- Wilton
Schools as reported by SmartMLS. Confirm attendance assignments with the district.
Price history
| Date | Event | Price |
|---|---|---|
| Closed price | $1,362,000 | |
| Original list price | $1,299,000 |
Intermediate price changes and previous listings may not be included.
Interested in a property like this?
Cress can help you understand the market and find currently available homes.
Nearby sold homes
Closest recorded sales Sold 06/10/26
$951,0003 beds · 2 ba · 1,853 sqft · Sold35 Orchard Drive, Wilton, CT 06897Coldwell Banker Realty
Sold 06/10/26
$951,0003 beds · 2 ba · 1,853 sqft · Sold35 Orchard Drive, Wilton, CT 06897Coldwell Banker Realty
 Sold 11/19/25
$940,0004 beds · 2.5 ba · 2,281 sqft · Sold33 Coley Road, Wilton, CT 06897William Raveis Real Estate
Sold 11/19/25
$940,0004 beds · 2.5 ba · 2,281 sqft · Sold33 Coley Road, Wilton, CT 06897William Raveis Real Estate
 Sold 11/22/22
$425,0002 beds · 1 ba · 1,428 sqft · Sold30 Orchard Drive, Wilton, CT 06897O'Brien Premier Properties
Sold 11/22/22
$425,0002 beds · 1 ba · 1,428 sqft · Sold30 Orchard Drive, Wilton, CT 06897O'Brien Premier Properties
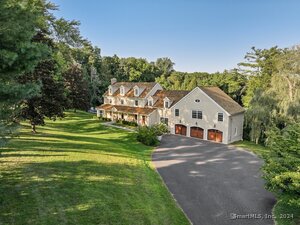 Sold 11/26/24
$1,500,0007 beds · 6 ba · 7,601 sqft · Sold190 Sturges Ridge Road, Wilton, CT 06897William Raveis Real Estate
Sold 11/26/24
$1,500,0007 beds · 6 ba · 7,601 sqft · Sold190 Sturges Ridge Road, Wilton, CT 06897William Raveis Real Estate
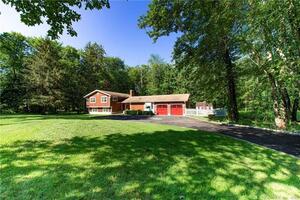 Sold 10/29/21
$746,5004 beds · 2.5 ba · 2,600 sqft · Sold225 Sturges Ridge Road, Wilton, CT 06897William Raveis Real Estate
Sold 10/29/21
$746,5004 beds · 2.5 ba · 2,600 sqft · Sold225 Sturges Ridge Road, Wilton, CT 06897William Raveis Real Estate
*Estimate: $1,362,000 closed price × assumed 2.5% buyer-agent commission × 30% rebate = $10,215. Actual savings depend on the final purchase price and commission Cress receives. The assumed commission is not a representation of this listing's offered or actual compensation. This is a hypothetical estimate, not a rebate paid on this sale.
Listed by William Raveis Real Estate
Susan Resch
SmartMLS · Listing #24009704 · Closed
Listing data checked: Sep 26, 2026, 1:28 PM EDT.
Listing information is deemed reliable but not guaranteed. Cress commentary is separate from the MLS listing description. Contact Cress about a correction.
For personal, noncommercial use to identify properties you may be interested in purchasing.
