George Cress of Real Broker Email: george@cress.co (dot co) Call/Text: 212-203-5251

Wilton, CT / SOLD
8 Spicewood LaneWilton, CT 06897
The buyer could have saved $16,053 in brokerage fees*
When you buy with Cress, we give you back a portion of the brokerage commission we receive.
See how the commission rebate works ↗*Estimate assumes a 2.5% buyer-agent commission and a 40% rebate. Actual savings depend on final purchase price and commission received. Based on the recorded closed price; this is a hypothetical estimate, not a statement of actual commission or rebate paid.
Sale Price$1,605,290ClosedMay 19, 2024
Open house
Our Take

8 Spicewood Lane is a Cornell-constructed colonial on a South Wilton cul-de-sac, with a freshly painted interior and exterior and a renovation and expansion. Formal living and dining rooms lead to a Renaissance Kitchens-designed kitchen with custom cabinetry, granite counters, a large island, and Viking appliances. The home also includes a family room with a river stone fireplace, a screened porch, finished lower-level spaces, and professionally landscaped grounds with a flagstone patio and raised garden beds.
At a glance
Closed · MLS #24006254- Bedrooms
- 4
- BathroomsBaths
- 3 full / 1 half
- Square feet
- 3,413
- Year built
- 1966
- Acres
- 1.2
- Property taxes
- $18,997
July 2023-June 2024
What stands out
- South Wilton cul-de-sac setting
- Renaissance Kitchens-designed kitchen
- Custom cabinetry and Viking appliances
- Family room with river stone fireplace
- Renovated Carrara marble primary bath
- Climate-controlled wine room and home office
- Screened porch and whole-house generator
- Flagstone patio with raised garden beds
Read the full listing description
**Accepting highest and best offers until Sunday 4/7 at 5:00.** Nestled on the very popular South Wilton cul-de-sac, 8 Spicewood Lane is a Saltbox Stunner. Freshly painted inside and out, this Cornell constructed colonial has been meticulously renovated, expanded and maintained. This classic home offers both form and function with its many rooms and storage galore. The formal living room and dining room lead to the kitchen designed by Renaissance Kitchens. Custom cabinetry, granite counters, large island, Viking appliances including double ovens, warming drawer, a second dishwasher and beverage center make entertaining a dream. Opening to the family room with river stone fireplace and built-ins creates an open cozy living space. The upper level offers the primary bedroom with renovated Carrara marble bath, three additional bedrooms, two full baths and a study/office. A few steps down leads to the bonus room with pool table and media center. The back staircase connects the bonus room with the family room. The finished lower level features a climate controlled wine room, home office and playroom. This charming home offers many special features including the expansive mudroom, screened porch, whole house generator, invisible fence and walk up attic. Professionally landscaped, the outdoor space is equally inviting with the large flagstone patio, perennial plantings and raised garden beds. Privacy and Accessibility - Close to both the commuter rails and nature trails
Schools
- Elementary
- Miller-Driscoll
- Middle
- Middlebrook
- High
- Wilton
Schools as reported by SmartMLS. Confirm attendance assignments with the district.
Price history
| Date | Event | Price |
|---|---|---|
| Closed price | $1,605,290 | |
| Original list price | $1,329,000 |
Intermediate price changes and previous listings may not be included.
Interested in a property like this?
Cress can help you understand the market and find currently available homes.
Nearby sold homes
View sold homes in Wilton → Sold 06/29/23
$1,100,0004 beds · 3 ba · 2,917 sqft · Sold3 Spicewood Lane, Wilton, CT 06897Houlihan Lawrence
Sold 06/29/23
$1,100,0004 beds · 3 ba · 2,917 sqft · Sold3 Spicewood Lane, Wilton, CT 06897Houlihan Lawrence
 Sold 05/24/23
$1,375,0004 beds · 2.5 ba · 4,714 sqft · Sold18 Spicewood Lane, Wilton, CT 06897Higgins Group Real Estate
Sold 05/24/23
$1,375,0004 beds · 2.5 ba · 4,714 sqft · Sold18 Spicewood Lane, Wilton, CT 06897Higgins Group Real Estate
 Sold 08/10/23
$1,015,0003 beds · 2.5 ba · 2,398 sqft · Sold140 Spoonwood Road, Wilton, CT 06897William Raveis Real Estate
Sold 08/10/23
$1,015,0003 beds · 2.5 ba · 2,398 sqft · Sold140 Spoonwood Road, Wilton, CT 06897William Raveis Real Estate
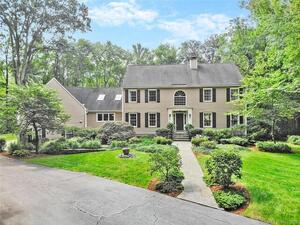 Sold 04/21/22
$1,455,0004 beds · 3.5 ba · 4,110 sqft · Sold37 Dudley Road, Wilton, CT 06897William Pitt Sotheby's Int'l
Sold 04/21/22
$1,455,0004 beds · 3.5 ba · 4,110 sqft · Sold37 Dudley Road, Wilton, CT 06897William Pitt Sotheby's Int'l
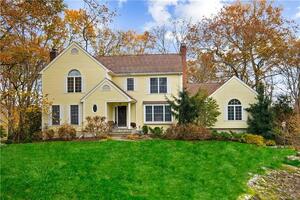 Sold 03/27/24
$1,456,0004 beds · 2.5 ba · 3,409 sqft · Sold17 Spicewood Lane, Wilton, CT 06897Compass Connecticut, LLC
Sold 03/27/24
$1,456,0004 beds · 2.5 ba · 3,409 sqft · Sold17 Spicewood Lane, Wilton, CT 06897Compass Connecticut, LLC
*Estimate: $1,605,290 closed price × assumed 2.5% buyer-agent commission × 40% rebate = $16,053. Actual savings depend on the final purchase price and commission Cress receives. The assumed commission is not a representation of this listing's offered or actual compensation. This is a hypothetical estimate, not a rebate paid on this sale.
Listed by Higgins Group Real Estate
Marianne Lasala
SmartMLS · Listing #24006254 · Closed
Listing information is deemed reliable but not guaranteed. Cress commentary is separate from the MLS listing description. Contact Cress about a correction.
For personal, noncommercial use to identify properties you may be interested in purchasing.
