George Cress of Real Broker Email: george@cress.co (dot co) Call/Text: 212-203-5251

Wilton, CT / SOLD
85 Range RoadWilton, CT 06897
The buyer could have saved $26,250 in brokerage fees*
When you buy with Cress, we give you back a portion of the brokerage commission we receive.
See how the commission rebate works ↗*Estimate assumes a 2.5% buyer-agent commission and a 50% rebate. Actual savings depend on final purchase price and commission received. Based on the recorded closed price; this is a hypothetical estimate, not a statement of actual commission or rebate paid.
Sale Price$2,100,000ClosedJune 9, 2024
Open house
Our Take

85 Range Road is a 2024-built, four-bedroom home near Wilton Center. The open plan pairs a modern farmhouse aesthetic with a kitchen center island, informal dining area, family room, gas fireplace, and sliding doors to a large terrace. A two-story entry foyer sits between the formal dining room and living room. Solid oak flooring is planned throughout except for tiled bathrooms, while the primary bedroom includes two walk-in closets, a gas fireplace, and a primary bathroom. The upper level adds three bedrooms, two full baths, and laundry.
At a glance
Closed · MLS #170607841- Bedrooms
- 4
- BathroomsBaths
- 3 full / 1 half
- Square feet
- 4,459
- Year built
- 2024
- Acres
- 1.32
- Property taxes
- $999
July 2023-June 2024
What stands out
- Open plan with a modern farmhouse aesthetic
- Two-story foyer flanked by formal rooms
- Kitchen island flowing to the family room
- Sliding doors opening to a large terrace
- Solid oak flooring with tiled bathrooms
- Primary bedroom with two walk-in closets
- Three additional bedrooms and two full baths upstairs
- Finished third floor with lower-level expansion options
Read the full listing description
Close to Wilton Center is this sophisticated 4,800 SF new construction home. The home offers an open floor plan with a modern/farmhouse aesthetic. Once inside, you will step into a two story entry foyer with a formal dining room and living room on either side. A modern open kitchen with center island and informal dining area that flows to the family room with a gas fireplace, and sliding glass doors to a large terrace. All floors will be solid oak, but for tile in the bathrooms. Elaborate moldings will decorate all of the first floor rooms, the primary bedroom, and upstairs hall. The primary bedroom offers a tray ceiling, two large walk-in closets, a gas fireplace and an opulent primary bathroom. Three other bedrooms, two full baths, and the upstairs laundry room complete the second floor. The third floor is finished with hardwood floors, and the lower level will provide excellent options for further expansion. (Similar to photos)
Schools
- Elementary
- Miller-Driscoll
- Middle
- Middlebrook
- High
- Wilton
Schools as reported by SmartMLS. Confirm attendance assignments with the district.
Price history
| Date | Event | Price |
|---|---|---|
| Closed price | $2,100,000 | |
| Original list price | $2,089,000 |
Intermediate price changes and previous listings may not be included.
Interested in a property like this?
Cress can help you understand the market and find currently available homes.
Nearby sold homes
Closest recorded sales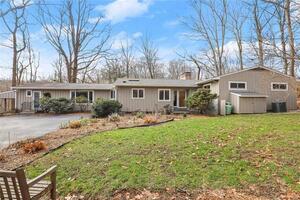 Sold 02/11/24
$905,0004 beds · 3.5 ba · 3,414 sqft · Sold95 Range Road, Wilton, CT 06897William Pitt Sotheby's Int'l
Sold 02/11/24
$905,0004 beds · 3.5 ba · 3,414 sqft · Sold95 Range Road, Wilton, CT 06897William Pitt Sotheby's Int'l
 Sold 01/05/22
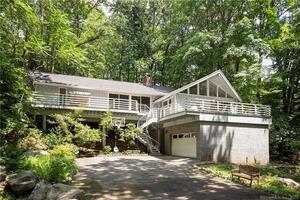
$580,0003 beds · 2 ba · 2,500 sqft · Sold2 Bittersweet Trail, Wilton, CT 06897Get Listed Realty
Sold 01/05/22
$580,0003 beds · 2 ba · 2,500 sqft · Sold2 Bittersweet Trail, Wilton, CT 06897Get Listed Realty
 Sold 03/07/24
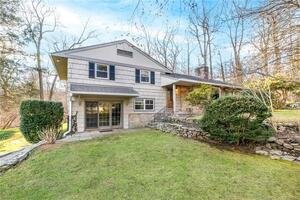
$925,0004 beds · 3 ba · 1,548 sqft · Sold5 Mcfadden Drive, Wilton, CT 06897Compass Connecticut, LLC
Sold 03/07/24
$925,0004 beds · 3 ba · 1,548 sqft · Sold5 Mcfadden Drive, Wilton, CT 06897Compass Connecticut, LLC
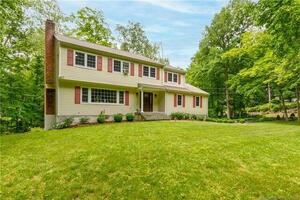 Sold 10/03/22
$860,0005 beds · 2.5 ba · 2,682 sqft · Sold102 Range Road, Wilton, CT 06897Berkshire Hathaway NE Prop.
Sold 10/03/22
$860,0005 beds · 2.5 ba · 2,682 sqft · Sold102 Range Road, Wilton, CT 06897Berkshire Hathaway NE Prop.
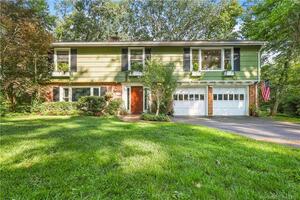 Sold 12/17/23
$933,0004 beds · 3 ba · 2,654 sqft · Sold59 Range Road, Wilton, CT 06897Coldwell Banker Realty
Sold 12/17/23
$933,0004 beds · 3 ba · 2,654 sqft · Sold59 Range Road, Wilton, CT 06897Coldwell Banker Realty
*Estimate: $2,100,000 closed price × assumed 2.5% buyer-agent commission × 50% rebate = $26,250. Actual savings depend on the final purchase price and commission Cress receives. The assumed commission is not a representation of this listing's offered or actual compensation. This is a hypothetical estimate, not a rebate paid on this sale.
Listed by Boost Real Estate Group
Todd Gibbons
SmartMLS · Listing #170607841 · Closed
Listing data checked: Sep 26, 2026, 1:28 PM EDT.
Listing information is deemed reliable but not guaranteed. Cress commentary is separate from the MLS listing description. Contact Cress about a correction.
For personal, noncommercial use to identify properties you may be interested in purchasing.
