George Cress of Real Broker Email: george@cress.co (dot co) Call/Text: 212-203-5251

Wilton, CT / SOLD
9 Langner LaneWilton, CT 06897
The buyer could have saved $8,624 in brokerage fees*
When you buy with Cress, we give you back a portion of the brokerage commission we receive.
See how the commission rebate works ↗*Estimate assumes a 2.5% buyer-agent commission and a 30% rebate. Actual savings depend on final purchase price and commission received. Based on the recorded closed price; this is a hypothetical estimate, not a statement of actual commission or rebate paid.
Sale Price$1,149,900ClosedNovember 12, 2023
Open house
Our Take
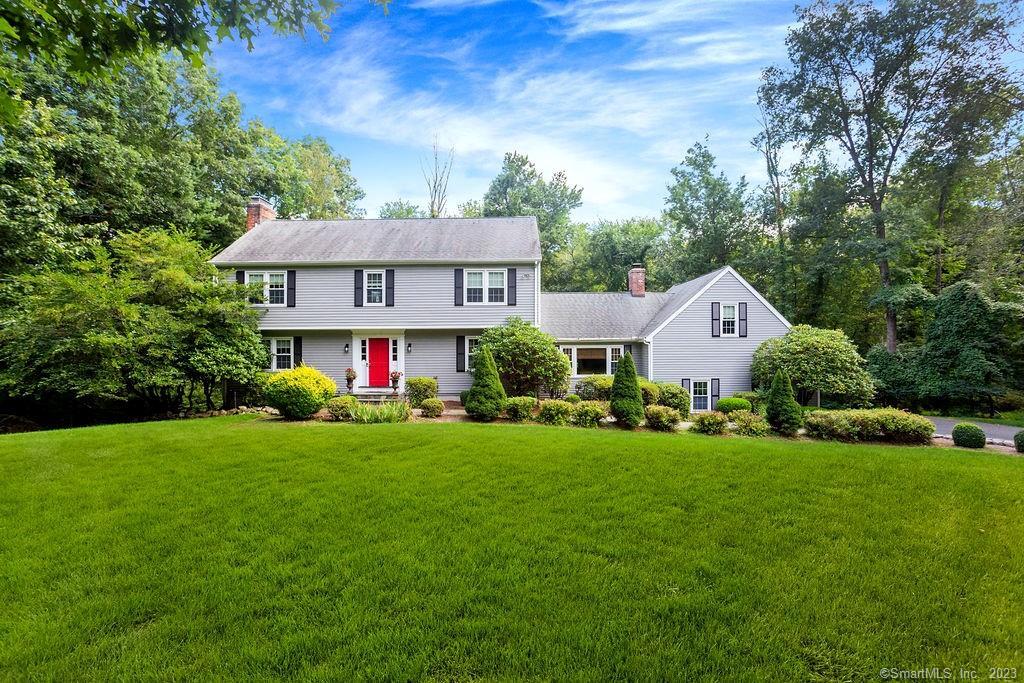
9 Langner Lane is a four-bedroom, two-and-a-half-bath colonial on nearly three acres of professionally landscaped, treed property. Natural light, three fireplaces, custom millwork, and recently refinished hardwood floors shape the interior. The main level includes a living room, formal dining room, and recently renovated kitchen opening to a family room, deck, and patio. Upstairs, the primary suite has a walk-in closet and full bath, while a bonus room over the garage and finished walkout lower level provide additional activity space.
At a glance
Closed · MLS #170595076- Bedrooms
- 4
- BathroomsBaths
- 2 full / 1 half
- Square feet
- 3,941
- Year built
- 1979
- Acres
- 2.94
- Property taxes
- $15,726
July 2023-June 2024
What stands out
- Nearly three acres of landscaped, treed property
- Three fireplaces and refinished hardwood floors
- Recently renovated kitchen with quartz countertops
- Kitchen opening to family room, deck, and patio
- Primary suite with walk-in closet and full bath
- California Closets in three additional bedrooms
- Bonus room with built-ins over the garage
- Finished walkout lower level with propane fireplace
Read the full listing description
You'll feel right at home in this lovely, updated 4-bedroom/2.5 bath colonial situated on nearly 3 acres of professionally landscaped and treed property in the desirable Sturges Ridge area of South Wilton. Full of natural light, this 4,000 sq ft home features 3 fireplaces, beautiful custom millwork & recently refinished hardwood floors throughout. The main level highlights a generous living room with fireplace & formal dining room with oversized windows. Dark hardwood cabinets, a double sink, quartz countertops, stainless steel appliances & a spacious dining area highlight the recently renovated kitchen, which opens to an inviting family room with fireplace & sliders leading to the back deck and patio. On the 2nd level, the Primary Bedroom Suite boasts an ample walk-in closet & full bath with vanity area, double sinks, and granite countertops. Three additional bedrooms with California Closets, a spacious full bathroom & laundry area complete the 2nd level. A huge bonus room with built-ins has been built over the garage - a perfect spot for a home gym, office, media/playroom, or au pair space. The finished walkout lower level also affords ample space for recreational games & activities and is cozily outfitted with a propane fireplace. Meticulously maintained with loads of curb appeal. Convenient to everything in Wilton Center including Metro North train, commuter roads, schools, golf, tennis & the Y. 9 Langner Lane is ready for you to move in and enjoy!
Schools
- Elementary
- Miller-Driscoll
- Middle
- Middlebrook
- High
- Wilton
Schools as reported by SmartMLS. Confirm attendance assignments with the district.
Price history
| Date | Event | Price |
|---|---|---|
| Closed price | $1,149,900 | |
| Original list price | $1,149,000 |
Intermediate price changes and previous listings may not be included.
Interested in a property like this?
Cress can help you understand the market and find currently available homes.
Nearby sold homes
View sold homes in Wilton → Sold 07/06/26
$2,625,0005 beds · 6 ba · 5,839 sqft · Sold12 Langner Lane, Wilton, CT 06897Coldwell Banker Realty
Sold 07/06/26
$2,625,0005 beds · 6 ba · 5,839 sqft · Sold12 Langner Lane, Wilton, CT 06897Coldwell Banker Realty
 Sold 09/05/24
$1,135,0004 beds · 2.5 ba · 3,237 sqft · Sold28 Heritage Court, Wilton, CT 06897William Raveis Real Estate
Sold 09/05/24
$1,135,0004 beds · 2.5 ba · 3,237 sqft · Sold28 Heritage Court, Wilton, CT 06897William Raveis Real Estate
 Sold 04/29/26
$1,600,0005 beds · 4.5 ba · 2,984 sqft · Sold340 Sturges Ridge Road, Wilton, CT 06897Coldwell Banker Realty
Sold 04/29/26
$1,600,0005 beds · 4.5 ba · 2,984 sqft · Sold340 Sturges Ridge Road, Wilton, CT 06897Coldwell Banker Realty
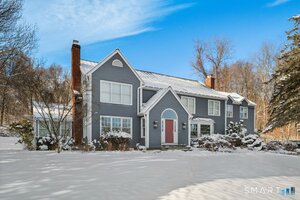 Sold 05/28/26
$1,750,0004 beds · 4.5 ba · 5,588 sqft · Sold309 Sturges Ridge Road, Wilton, CT 06897Compass Connecticut, LLC
Sold 05/28/26
$1,750,0004 beds · 4.5 ba · 5,588 sqft · Sold309 Sturges Ridge Road, Wilton, CT 06897Compass Connecticut, LLC
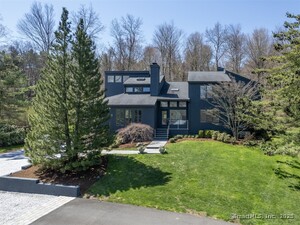 Sold 07/23/25
$1,694,7504 beds · 4.5 ba · 5,368 sqft · Sold301 Sturges Ridge Road, Wilton, CT 06897Berkshire Hathaway NE Prop.
Sold 07/23/25
$1,694,7504 beds · 4.5 ba · 5,368 sqft · Sold301 Sturges Ridge Road, Wilton, CT 06897Berkshire Hathaway NE Prop.
*Estimate: $1,149,900 closed price × assumed 2.5% buyer-agent commission × 30% rebate = $8,624. Actual savings depend on the final purchase price and commission Cress receives. The assumed commission is not a representation of this listing's offered or actual compensation. This is a hypothetical estimate, not a rebate paid on this sale.
Listed by Douglas Elliman of Connecticut
Michele Ferguson
SmartMLS · Listing #170595076 · Closed
Listing information is deemed reliable but not guaranteed. Cress commentary is separate from the MLS listing description. Contact Cress about a correction.
For personal, noncommercial use to identify properties you may be interested in purchasing.
